 1 / 25
Address not disclosed
Price on request
Bedrooms
1
Bathrooms
1
Parking
1
About this property
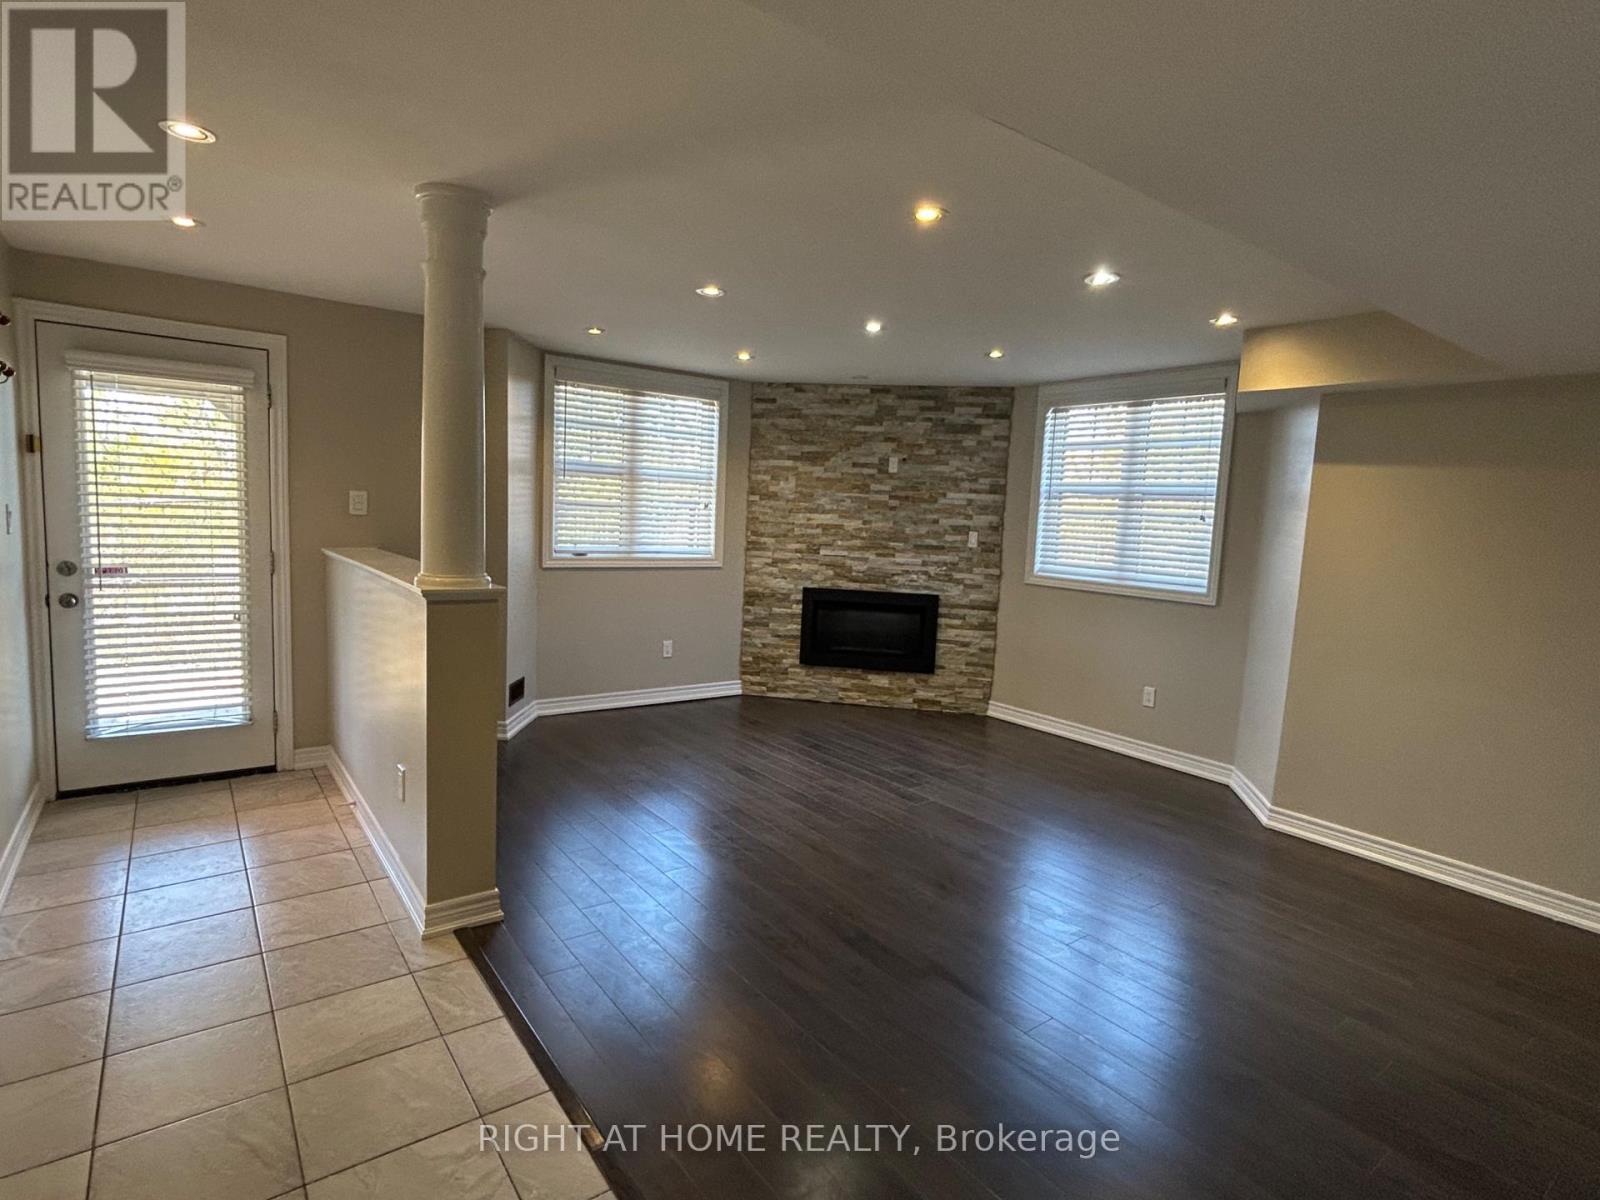
Walk-Out one bedroom Basement, Quiet & ModernEnjoy a bright and cozy living and dining area with natural light and a peaceful view backing onto the ravine. Adjacent to the living space is an extra area that can be used as a study corner, or additional storage, giving you flexible living options.The kitchen features a pantry and extra storage, perfect for keeping your space organized. The bedroom includes a walk-in closet with shelves and shoe racks, providing plenty of organization. The modern bathroom has a glass shower door and stylish sink.Additional amenities include personal in-unit laundry, a fireplace, a storage room, and one parking spot. Tenants have almost exclusive access to the backyard, while the landlord lives upstairs. Walking distance to Main Street Stouffville, grocery stores, restaurants, bars, and places of worship. Ideal for a single professional or couple seeking quiet, comfortable, and modern living. (id:66779)
Details
- Sewer
- Sanitary sewer
- Cooling
- Central air conditioning
- Heating
- Forced air, Natural gas
- List aor
- Toronto
- Basement
- Apartment in basement, N/A
- Directions
- Cross Streets: Ninth & Millard. ** Directions: google map.
- Fireplace
- Yes
- Lot features
- Carpet Free
- Water source
- Municipal water
- Structure type
- House
- Parking features
- No Garage
- Exterior features
- Brick
- Foundation details
- Block
- Lot size dimensions
- 49.5 FT
- Bedrooms above grade
- 1
- Property attached
- No

The trademarks REALTOR®, REALTORS®, and the REALTOR® logo are controlled by The Canadian Real Estate Association (CREA) and identify real estate professionals who are members of CREA. The trademarks MLS®, Multiple Listing Service® and the associated logos are owned by CREA and identify the quality of services provided by real estate professionals who are members of CREA. Listing data is provided by the REALTOR.ca Data Distribution Facility (DDF®) and is deemed reliable but is not guaranteed accurate by CREA.