 1 / 13
Address not disclosed
$1,525,000
Bedrooms
5
Bathrooms
4
Parking
4
About this property
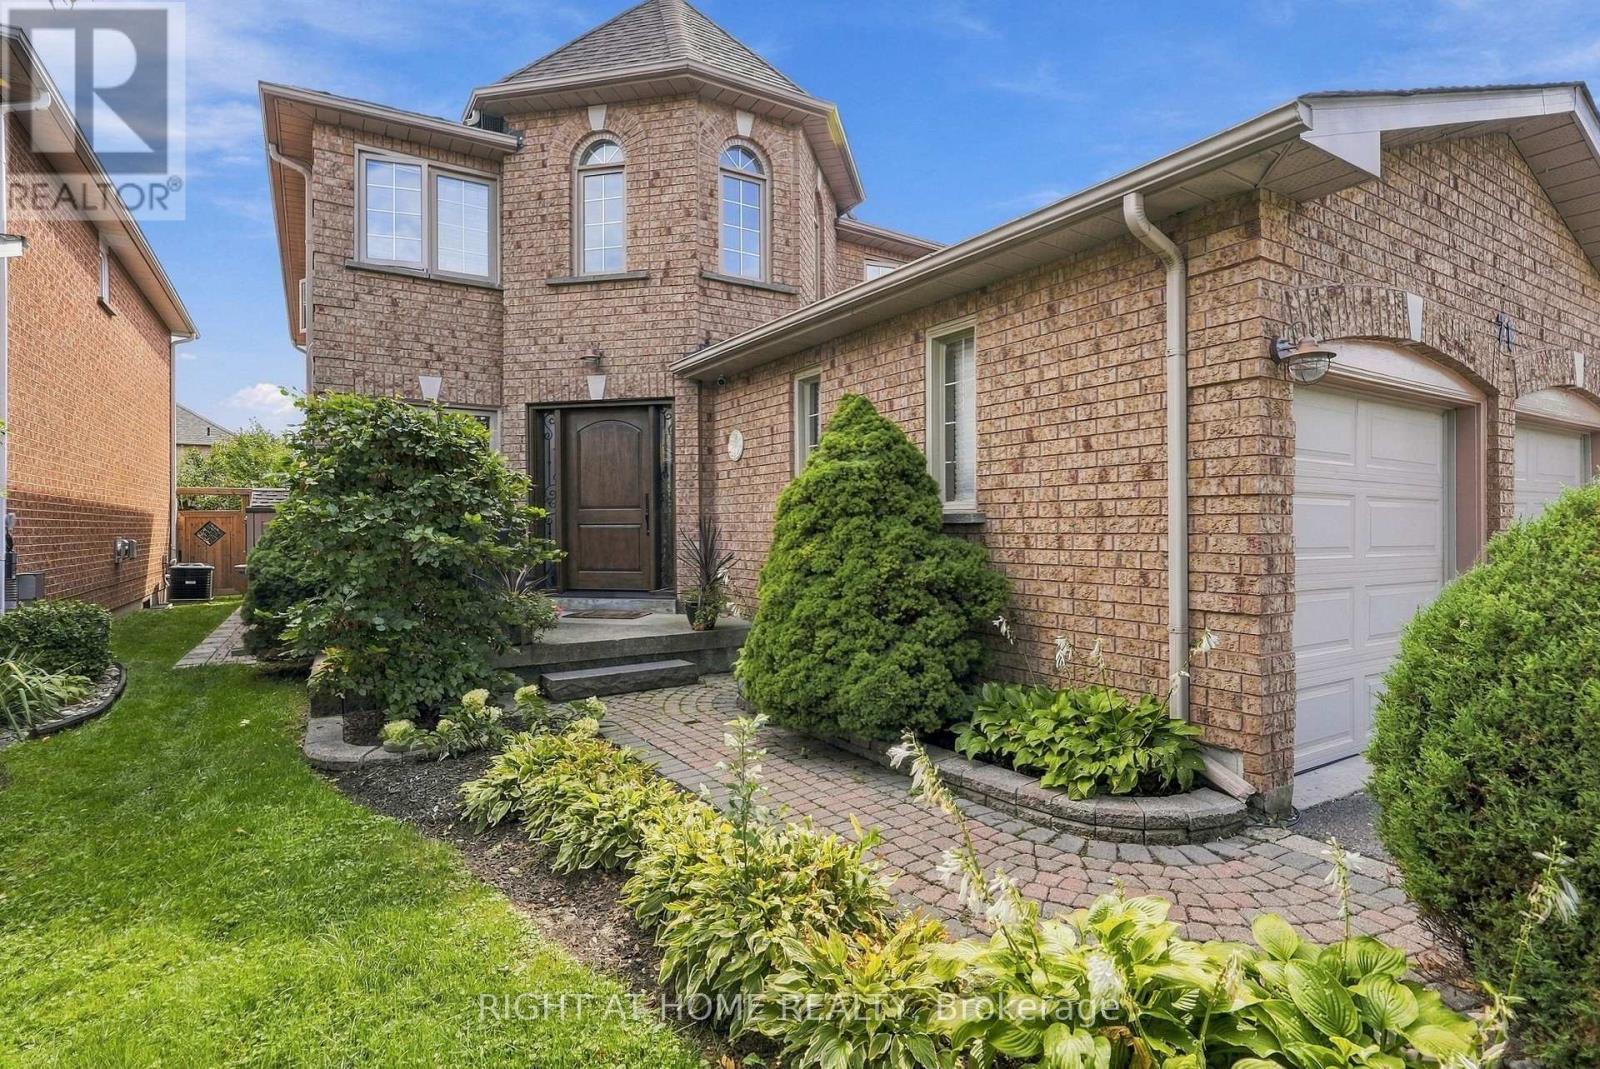
***EXCEPTIONAL QUIET PRIVATE POCKET OF HOMES*** A RARE GEM OFFERED FOR THE FIRST TIME FROM ORIGINAL OWNERS*** UPGRADED THRU-OUT THE YEARS *** UPGRADED FRONT DOOR!!! STRIP HARDWOOD FLOORS THRU-OUT!!! FINISHED BASEMENT WITH RARE SERVICE STAIRS FROM MAIN FLOOR LAUNDRY WITH GARAGE ACCESS!!! E-Z POTENTIAL FOR BASEMENT INCOME !!!FURNACE 2019!!! AIR CONDITIONING 2020!!! ROOF SHINGLES 2012!!! UPGRADED FRENCH DOORS THRU-OUT!!!UPGRADED SURGE PROTECTOR IN 220 V PANEL!!! ATTIC INSULATION TOP UP 2021!!! BASEMENT FLOORS UPGRADED 2024 !!! BATHROOMS UPGRADED THRU-OUT!!! COZY SECLUDED BACKYARD WITH INTERLOCK PATIO AND UPGRADED FENCING!!! FULLY LANDSCAPED WITH CEMENT WALKWAY !!! VERY CLEAN AND MAINTAINED SUNDRENCHED FLOOR PLAN!!! UPGRADED WINDOWS THRU-OUT!!!UPGRADED KITCHEN!!!UPGRADED KIT FAUCET!!! (id:66779)
Rooms
| Living room | Other | — |
| Dining room | Other | — |
| Kitchen | Other | — |
| Family room | Other | — |
| Bedroom | Other | — |
| Bedroom 2 | Other | — |
| Bedroom 3 | Other | — |
| Bedroom 4 | Other | — |
Details
- Sewer
- Sanitary sewer
- Cooling
- Central air conditioning
- Heating
- Forced air, Natural gas
- List aor
- Toronto
- Stories
- 2
- Basement
- Finished, Separate entrance, N/A, N/A
- Flooring
- Tile, Hardwood
- Appliances
- Washer, Refrigerator, Central Vacuum, Gas stove(s), Dishwasher, Dryer, Blinds, Garage door opener
- Directions
- Cross Streets: EAST-KIPLING / SOUTH -HWY 7. ** Directions: SOUTH SIDE OF HWY 7 OFF KIPLING WITH EZ ACCESS TO TTC-ONE BUS TO SUBWAY...
- Fireplace
- Yes
- Water source
- Municipal water
- Structure type
- House
- Parking features
- Attached Garage, Garage
- Tax annual amount
- 6,013.86
- Building features
- Fireplace(s)
- Exterior features
- Brick
- Foundation details
- Concrete
- Lot size dimensions
- 39.4 x 116.9 FT ; *PRIVATE WITH NEWER FENCE*
- Zoning description
- SINGLE FAMILY RESIDENTIAL
- Bedrooms above grade
- 4
- Bedrooms below grade
- 1
- Property attached
- No

The trademarks REALTOR®, REALTORS®, and the REALTOR® logo are controlled by The Canadian Real Estate Association (CREA) and identify real estate professionals who are members of CREA. The trademarks MLS®, Multiple Listing Service® and the associated logos are owned by CREA and identify the quality of services provided by real estate professionals who are members of CREA. Listing data is provided by the REALTOR.ca Data Distribution Facility (DDF®) and is deemed reliable but is not guaranteed accurate by CREA.