 1 / 25
Address not disclosed
Price on request
Bedrooms
3
Bathrooms
2
Parking
2
About this property
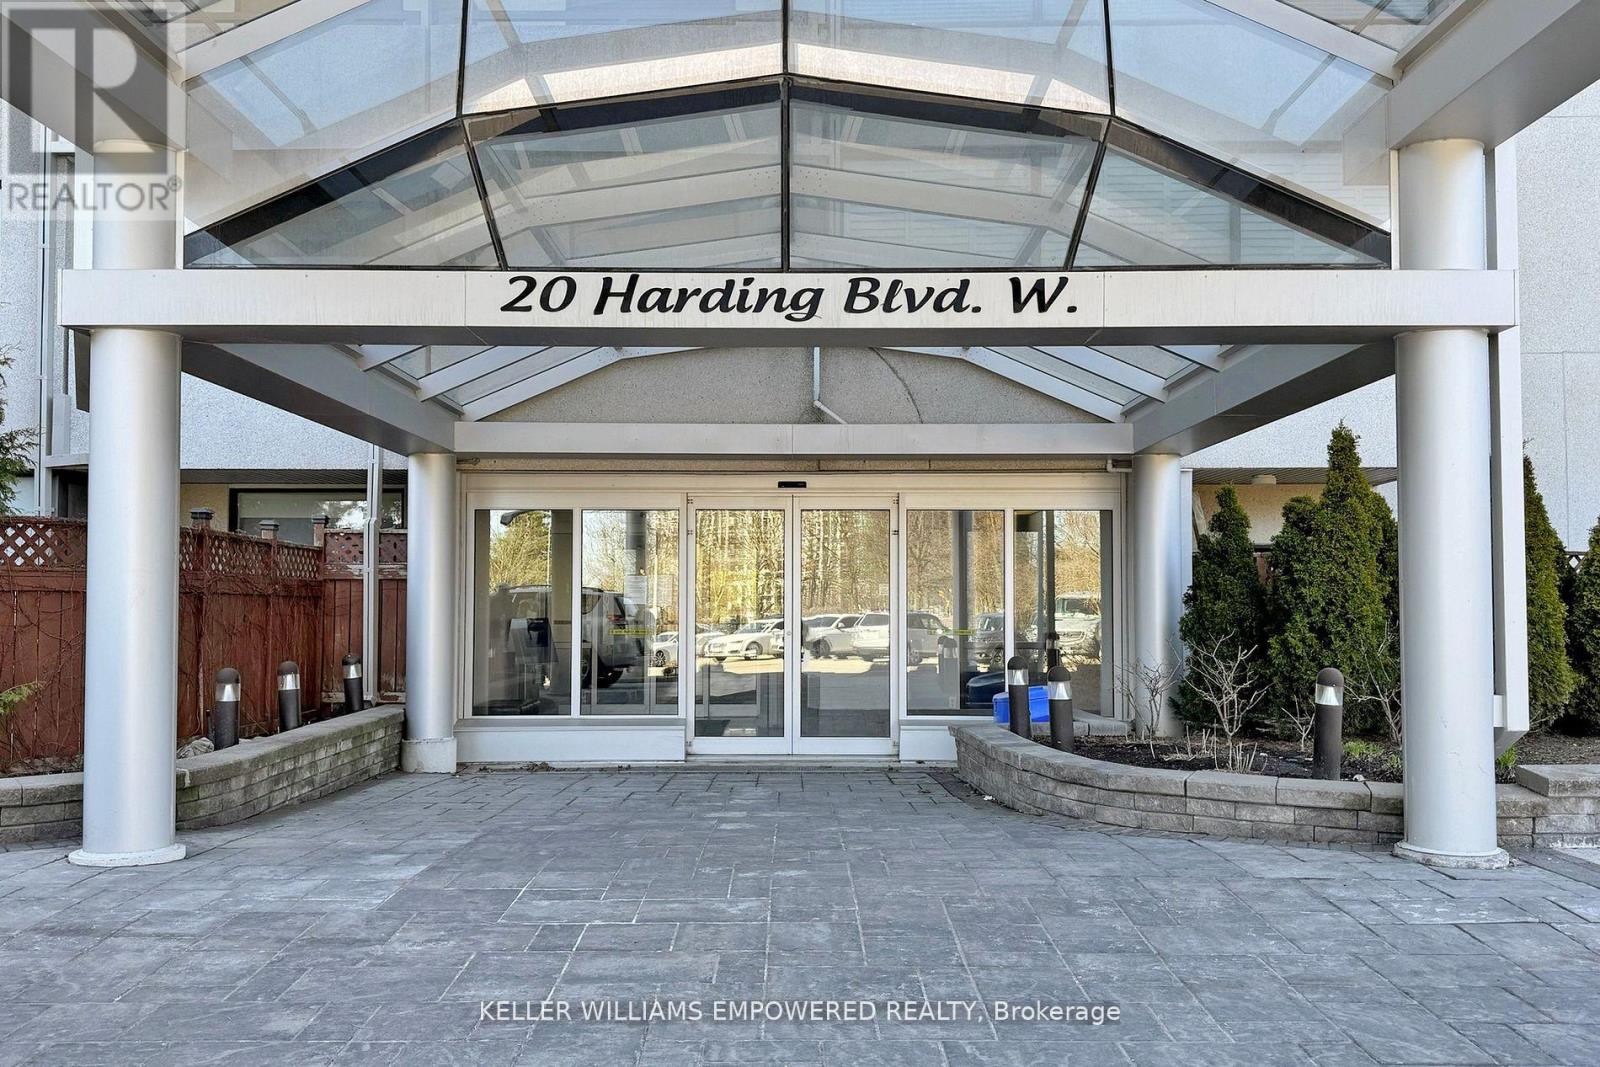
Welcome to 20 Harding Blvd, Unit 707 elevated living in the prestigious Dynasty Complex with this exceptionally bright and spacious 2+1 bedroom suite.Featuring floor-to-ceiling windows, this beautiful residence offers unobstructed west-facing views and an abundance of natural light throughout the day. One of the largest and most desirable layouts in the building, the unit offers a thoughtfully designed open-concept living and dining area that seamlessly extends into a versatile den, perfect for a home office or additional living space.The modern kitchen is equipped with sleek stainless-steel appliances and elegant quartz countertops, creating a stylish and functional space for everyday living and entertaining.The generously sized primary bedroom offers a peaceful retreat, complete with an upgraded 4-piece ensuite bathroom and a spacious walk-in closet.With its impressive scale, beautiful views, abundant natural light, and sophisticated finishes, Unit 707 offers a wonderful combination of comfort, space, and style in a highly sought-after location. ALL INCLUSIVE!! (id:66779)
Rooms
| Living room | Flat | — |
| Dining room | Flat | — |
| Kitchen | Flat | — |
| Primary Bedroom | Flat | — |
| Bedroom 2 | Flat | — |
| Sunroom | Flat | — |
| Foyer | Flat | — |
| Laundry room | Flat | — |
Details
- View
- View
- Cooling
- Central air conditioning
- Heating
- Forced air, Natural gas
- List aor
- Toronto
- Basement
- None
- Flooring
- Laminate, Marble, Ceramic
- Appliances
- Oven - Built-In, Garage door opener remote(s)
- Directions
- Cross Streets: Yonge/Major Mackenzie. ** Directions: 20 Harding Blvd W Richmond Hill, ON.
- Fireplace
- No
- Pool features
- Indoor pool
- Structure type
- Apartment
- Association name
- Dynasty Complex
- Parking features
- Garage, Underground
- Building features
- Exercise Centre, Party Room, Visitor Parking
- Exterior features
- Concrete
- Community features
- Pets not Allowed, Community Centre
- Bedrooms above grade
- 2
- Bedrooms below grade
- 1
- Property attached
- Yes

The trademarks REALTOR®, REALTORS®, and the REALTOR® logo are controlled by The Canadian Real Estate Association (CREA) and identify real estate professionals who are members of CREA. The trademarks MLS®, Multiple Listing Service® and the associated logos are owned by CREA and identify the quality of services provided by real estate professionals who are members of CREA. Listing data is provided by the REALTOR.ca Data Distribution Facility (DDF®) and is deemed reliable but is not guaranteed accurate by CREA.