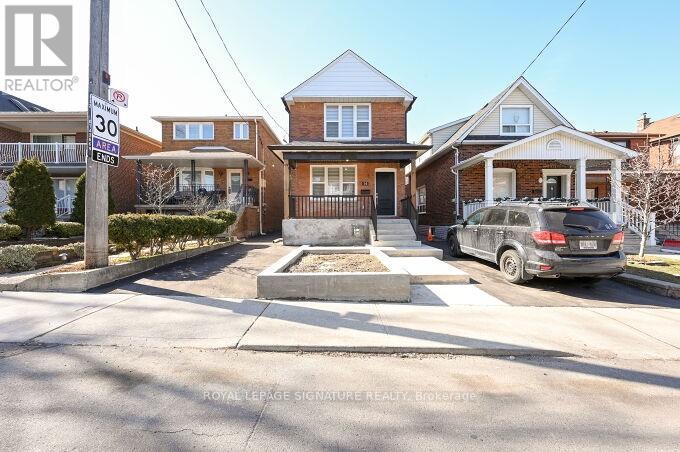
 1 / 25
Address not disclosed
Price on request
Bedrooms
3
Bathrooms
2
Parking
1
About this property
Oakwood Village An absolute showstopper that has been extensively renovated from Top to Bottom! Offering 1 PARKING SPOT, Everything has been updated with the highest quality finishes! new Kitchen, bath, laminate and ceramic flooring, windows, window coverings, HVAC, Electrical, Plumbing, Landscaping, and more! Spacious and functional open concept layout, high smooth ceilings, large bedrooms , large backyard new sod will be installed . Steps from St. Clair West, Restaurants, Shopping, Corso Italia, Public Transit, TTC, Schools, and more!! Must be seen to believe! Tenant will be paying 70% of the utilities. Not including the basement. (id:66779)
Rooms
| Living room | Ground level | — |
| Dining room | Ground level | — |
| Kitchen | Ground level | — |
| Primary Bedroom | Second level | — |
| Bedroom 2 | Second level | — |
| Bedroom 3 | Second level | — |
Details
- Sewer
- Sanitary sewer
- Cooling
- Central air conditioning
- Heating
- Forced air, Natural gas
- List aor
- Toronto
- Stories
- 2
- Basement
- None
- Flooring
- Laminate, Ceramic
- Directions
- Oakwood and Rogers
- Fireplace
- No
- Water source
- Municipal water
- Structure type
- House
- Parking features
- No Garage
- Exterior features
- Brick
- Foundation details
- Poured Concrete
- Bedrooms above grade
- 3
- Property attached
- No

The trademarks REALTOR®, REALTORS®, and the REALTOR® logo are controlled by The Canadian Real Estate Association (CREA) and identify real estate professionals who are members of CREA. The trademarks MLS®, Multiple Listing Service® and the associated logos are owned by CREA and identify the quality of services provided by real estate professionals who are members of CREA. Listing data is provided by the REALTOR.ca Data Distribution Facility (DDF®) and is deemed reliable but is not guaranteed accurate by CREA.