 1 / 13
Address not disclosed
Price on request
Bedrooms
2
Bathrooms
1
Parking
0
About this property
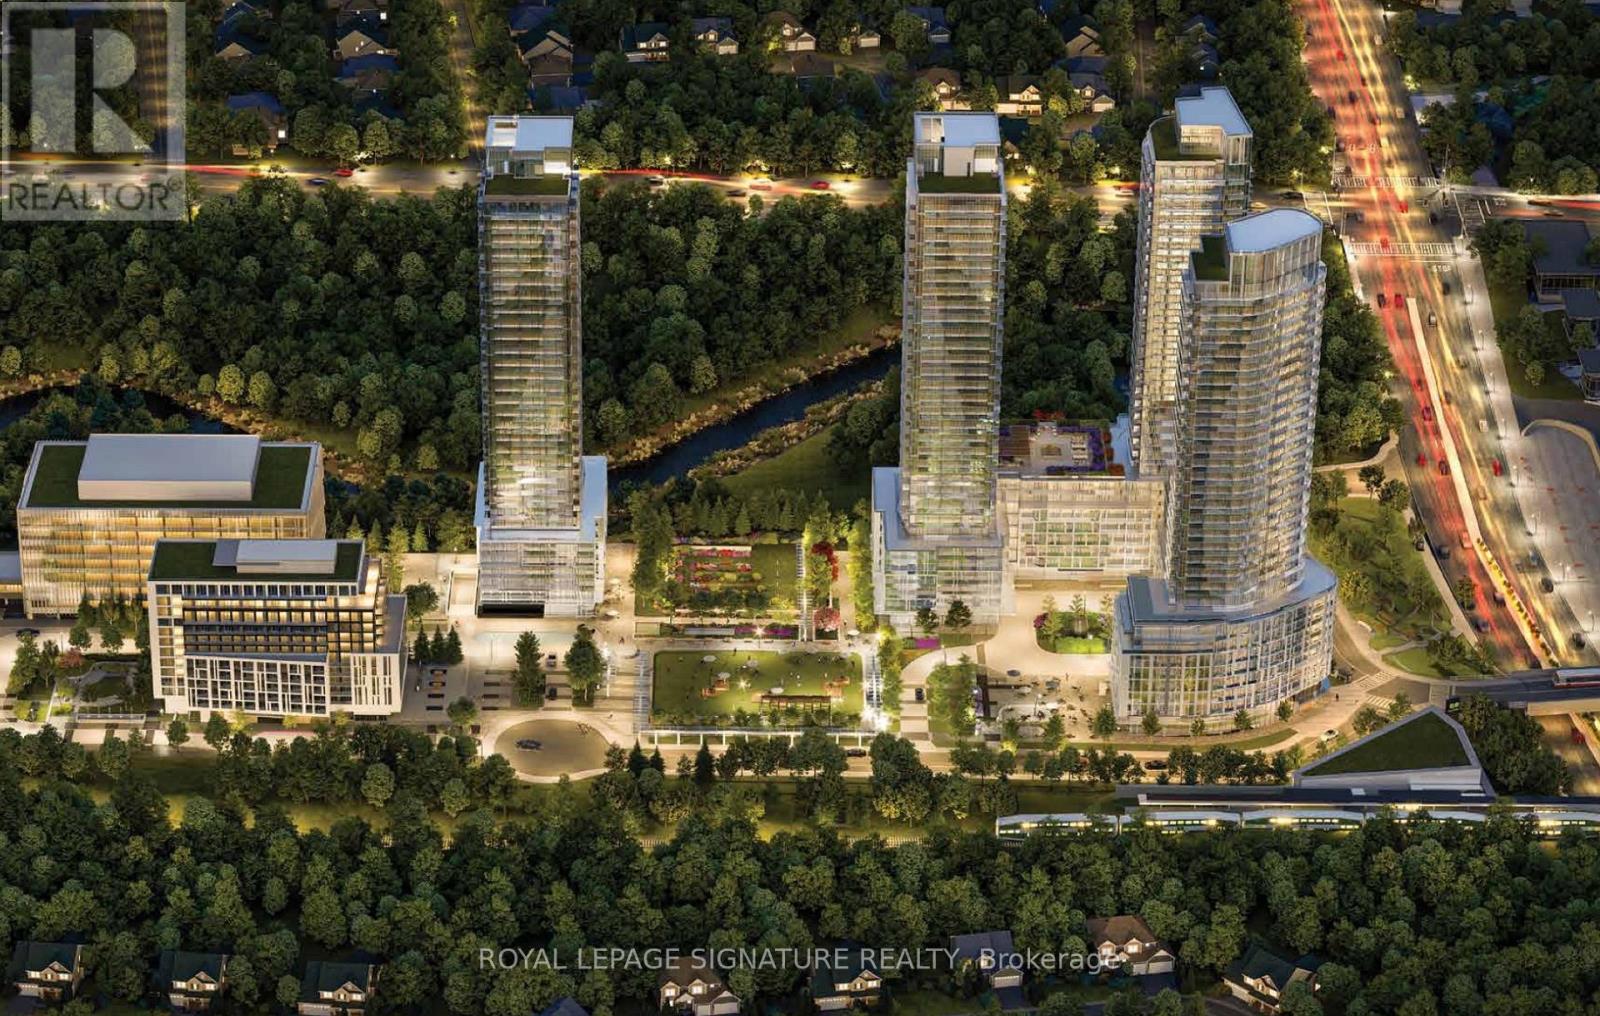
The Residences at Central Park, a luxurious new condominium in the heart of North York. This bright and spacious south-facing 1-bedroom plus den suite offers approximately 655 sq. ft. of thoughtfully designed living space, complemented by a generous 120 sq. ft. balcony with breathtaking ravine and city views. This suite offers living space similar to 2-bedroom units,providing exceptional comfort and functionality rarely found in a 1-bedroom plus den layout.The oversized den is similar in size to the second bedroom in the building's 2-bedroom models,making it ideal as a home office, guest room, nursery, or flexible living space. The upgraded modern kitchen is a standout feature, boasting one of the largest centre islands available inthe condominium, along with built-in appliances, sleek cabinetry, and premium finishes-perfect for cooking, entertaining, and everyday living. Soaring 10-foot ceilings further enhance the sense of openness and natural light throughout the suite. The spacious primary bedroom features a custom built-in closet organizer, while the spa-inspired 5-piece bathroom includes a stand alone soaker tub and separate glass-enclosed shower. This is a brand-new, never-lived-in unit. Located beside the picturesque Don River ravine, residents enjoy direct access to scenic walking trails and green space while remaining steps from Leslie Subway Station, TTC transit,GO Transit, North York General Hospital, Fairview Mall, Bayview Village, restaurants, and everyday amenities. Easy access to Highways 401, 404, and the DVP provides a convenient commute, with downtown Toronto approximately 30 minutes away. Enjoy exceptional building amenities and the perfect balance of urban convenience and natural surroundings in one of North York's most sought-after new communities. (id:66779)
Details
- Cooling
- Central air conditioning
- Heating
- Natural gas, Coil Fan
- List aor
- Toronto
- Basement
- None
- Directions
- Leslie/Sheppard Ave East
- Fireplace
- No
- Lot features
- Balcony
- Structure type
- Apartment
- Association name
- Duka Property Mangement
- Parking features
- Garage, Underground
- Community features
- Pets not Allowed
- Bedrooms above grade
- 1
- Bedrooms below grade
- 1
- Property attached
- Yes

The trademarks REALTOR®, REALTORS®, and the REALTOR® logo are controlled by The Canadian Real Estate Association (CREA) and identify real estate professionals who are members of CREA. The trademarks MLS®, Multiple Listing Service® and the associated logos are owned by CREA and identify the quality of services provided by real estate professionals who are members of CREA. Listing data is provided by the REALTOR.ca Data Distribution Facility (DDF®) and is deemed reliable but is not guaranteed accurate by CREA.