 1 / 19
Address not disclosed
$2,600,000
Bedrooms
5
Bathrooms
5
Parking
6
About this property
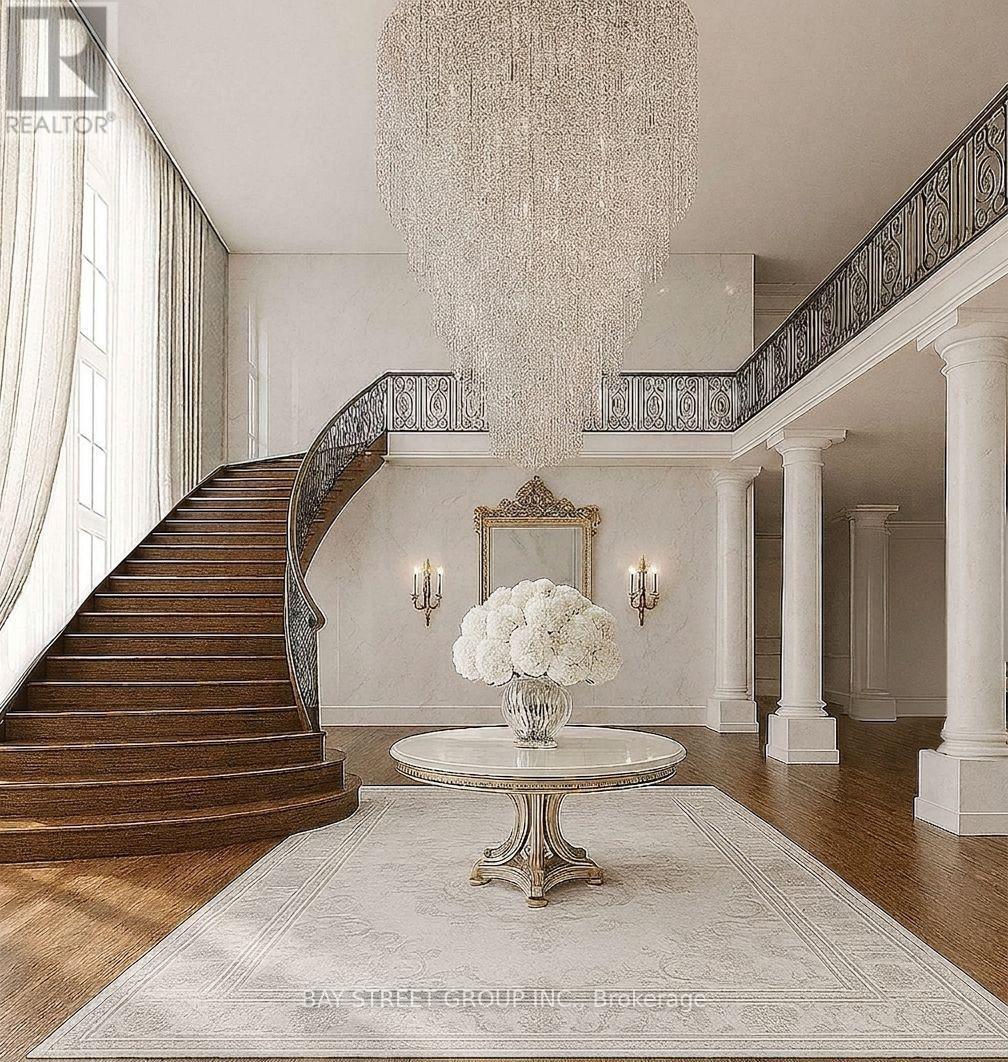
Discover a rare opportunity to own a **brand-new, fully customized luxury residence** in Richmond Hill, masterfully designed for the most discerning buyer. More than a renovation, this is a **complete architectural transformation**, with every detail-from the layout and materials to the bespoke finishes-carefully curated to deliver exceptional luxury, comfort, wellness, and style. The expansive residence will feature sophisticated living and entertaining spaces, exceptional craftsmanship, and premium finishes throughout. A dedicated **Tranquility Floor** will offer a private wellness retreat with a yoga studio, luxury spa, home theatre, and temperature-controlled wine cellar. The **resort-inspired backyard** will feature an in-ground pool, outdoor sauna, and serene Zen garden-perfect for private relaxation or elegant entertaining. An exclusive **VIP opportunity** allows the future owner to select curated finishes and personalize select final details, making this residence truly one of a kind.**More than a home-this is your private sanctuary and a rare opportunity to create an unparalleled luxury lifestyle in Richmond Hill.***Images are artistic representations of the proposed design and are subject to change. Project completion is anticipated for Fall 2027.* (id:66779)
Details
- Sewer
- Sanitary sewer
- Cooling
- Central air conditioning, Air exchanger, Ventilation system
- Fencing
- Fenced yard
- Heating
- Forced air, Natural gas
- List aor
- Toronto
- Stories
- 2
- Basement
- Finished, N/A
- Appliances
- Central Vacuum, Oven - Built-In
- Directions
- Major Mackenzie Dr and Leslie St
- Fireplace
- Yes
- Lot features
- Cul-de-sac, Conservation/green belt, Carpet Free, Sauna
- Water source
- Municipal water
- Pool features
- Inground pool
- Structure type
- House
- Parking features
- Garage
- Tax annual amount
- 9,566.39
- Building features
- Fireplace(s)
- Exterior features
- Brick
- Security features
- Alarm system, Smoke Detectors
- Community features
- Community Centre
- Foundation details
- Poured Concrete
- Lot size dimensions
- 38 x 143 FT
- Bedrooms above grade
- 5
- Property attached
- No

The trademarks REALTOR®, REALTORS®, and the REALTOR® logo are controlled by The Canadian Real Estate Association (CREA) and identify real estate professionals who are members of CREA. The trademarks MLS®, Multiple Listing Service® and the associated logos are owned by CREA and identify the quality of services provided by real estate professionals who are members of CREA. Listing data is provided by the REALTOR.ca Data Distribution Facility (DDF®) and is deemed reliable but is not guaranteed accurate by CREA.