 1 / 22
Address not disclosed
Price on request
Bedrooms
3
Bathrooms
2
Parking
3
About this property
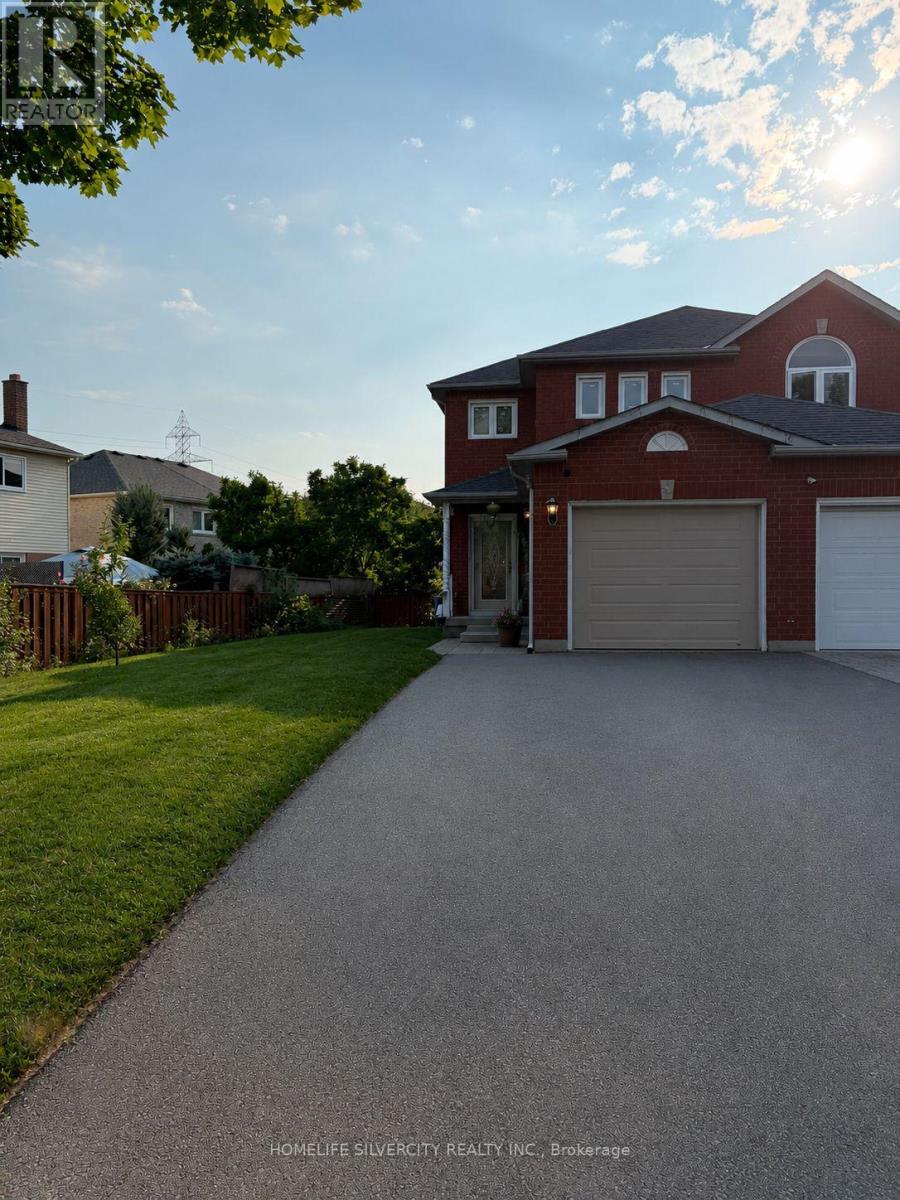
Well Maintained Spacious 1475 Sq Ft. Semi (As Per Builder's Plan) Has 3 Good Sized Bedrooms And Is Perfect For The Growing Family. Absolute Move-In Condition And Neutrally Decorated Throughout. Walking Distance To Sheridan College, Bus Stop, Groceries. Upgrade With Granite Counter Tops & Backsplash. New Energy -Efficient Windows, Doors & Garage Door. All Washrooms Are Updated & Has Quartz Counter Tops. Fresh Grass & Concrete Pathway With Extra Wide Frontage. 10. Minutes To Heartland And 20 Minutes To Square One Mall. (id:66779)
Rooms
| Living room | Main level | — |
| Dining room | Main level | — |
| Kitchen | Main level | — |
| Primary Bedroom | Main level | — |
| Bedroom 2 | Second level | — |
| Bedroom 3 | Second level | — |
Details
- Sewer
- Sanitary sewer
- Cooling
- Central air conditioning
- Fencing
- Fenced yard
- Heating
- Forced air, Natural gas
- List aor
- Toronto
- Stories
- 2.5
- Basement
- Apartment in basement, Separate entrance, N/A, N/A
- Flooring
- Laminate
- Utilities
- Sewer, Electricity, Cable
- Directions
- Mclaughlin/Steeles
- Fireplace
- No
- Lot features
- Carpet Free, In suite Laundry
- Water source
- Municipal water
- Structure type
- House
- Parking features
- Attached Garage, Garage
- Exterior features
- Brick
- Foundation details
- Concrete
- Lot size dimensions
- 52.3 x 117.3 FT
- Bedrooms above grade
- 3
- Property attached
- Yes

The trademarks REALTOR®, REALTORS®, and the REALTOR® logo are controlled by The Canadian Real Estate Association (CREA) and identify real estate professionals who are members of CREA. The trademarks MLS®, Multiple Listing Service® and the associated logos are owned by CREA and identify the quality of services provided by real estate professionals who are members of CREA. Listing data is provided by the REALTOR.ca Data Distribution Facility (DDF®) and is deemed reliable but is not guaranteed accurate by CREA.