 1 / 22
Address not disclosed
Price on request
Bedrooms
2
Bathrooms
1
Parking
0
About this property
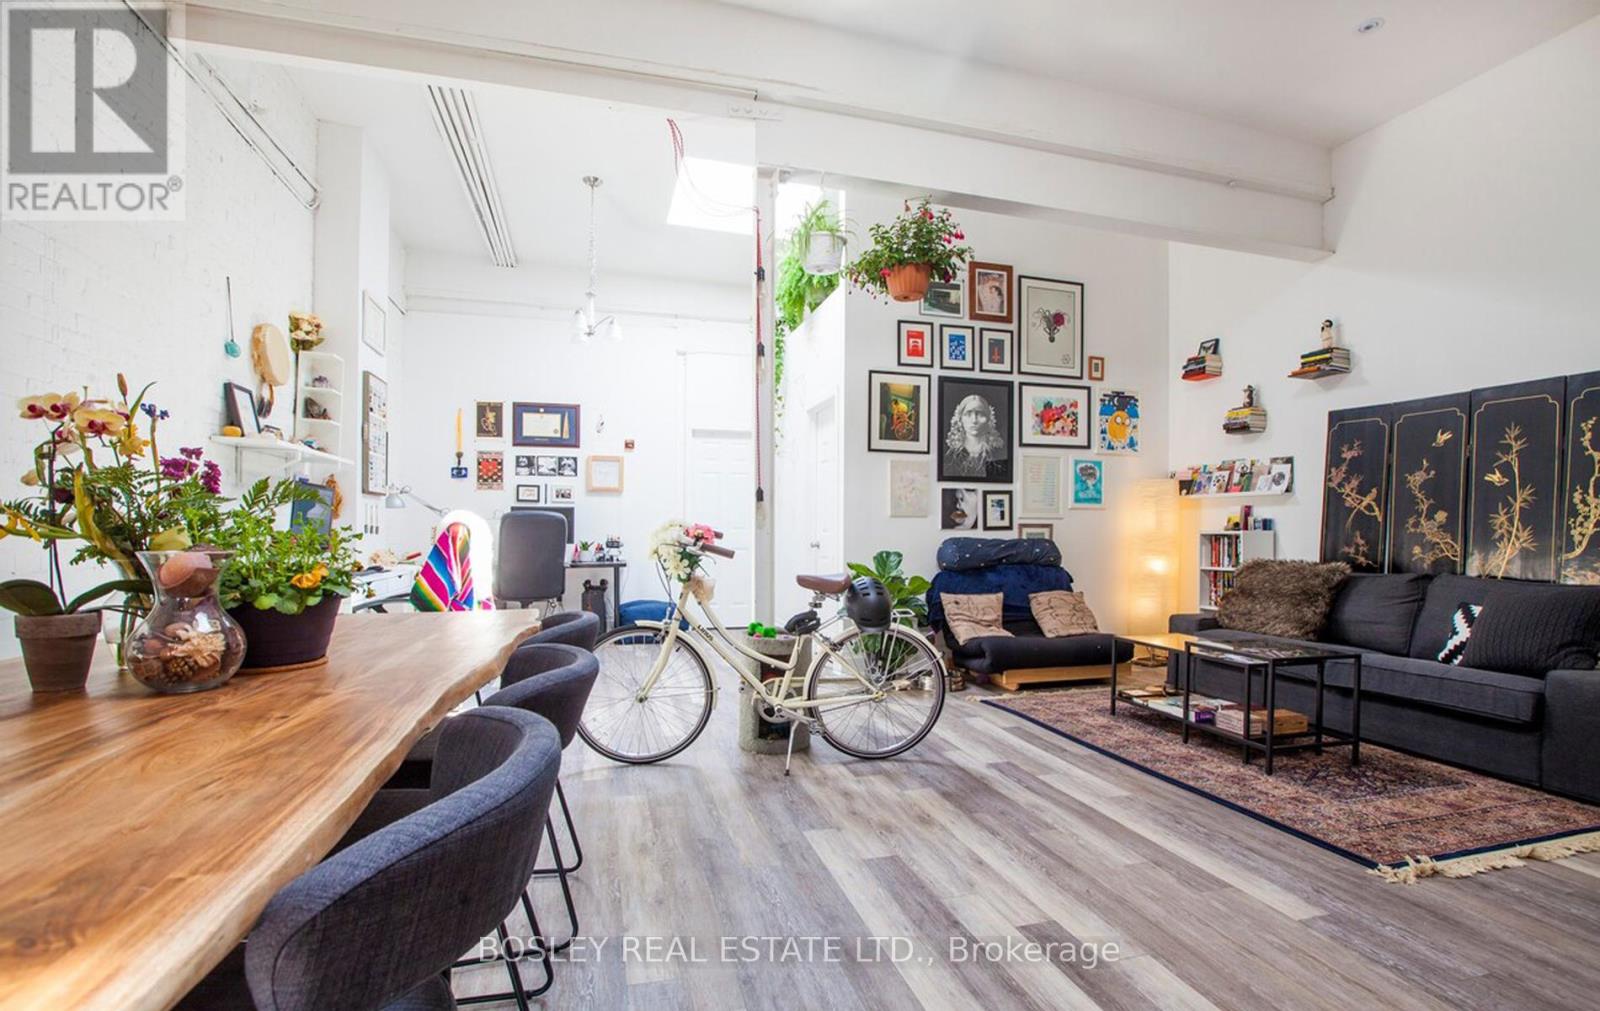
Experience The Perfect Live/Work Loft Lifestyle In The Vibrant Heart Of Roncesvalles Village. This Spacious Loft Unit Offers Just Under 1000 Sq Ft Of Living Space, Featuring Approximately 11- Ft Ceilings For An Open And Expansive Ambiance. Filled With Natural Light From Skylights, The Open Concept Layout Creates A Bright And Airy Atmosphere. Enjoy The Convenience Of Being Surrounded By Fantastic Shops, Grocery And Produce Markets, And A Diverse Array Of Restaurants. With Public Transit Literally At Your Doorstep, This Loft Unit Combines Urban Living With Comfort And Accessibility In One Of Toronto's Most Sought-After Neighborhoods, Making It An Ideal Place To Call Home. Photos Are From Previous Listing. (id:66779)
Rooms
| Living room | Main level | — |
| Kitchen | Main level | — |
| Primary Bedroom | Main level | — |
| Bedroom 2 | Main level | — |
Details
- Sewer
- Sanitary sewer
- Cooling
- Central air conditioning
- Heating
- Forced air, Natural gas
- List aor
- Toronto
- Basement
- None
- Flooring
- Laminate
- Appliances
- Refrigerator, Stove, Microwave
- Directions
- Roncesvalles and Garden
- Fireplace
- No
- Lot features
- Carpet Free, Laundry- Coin operated
- Water source
- Municipal water
- Structure type
- Other
- Parking features
- No Garage
- Building features
- Separate Electricity Meters
- Exterior features
- Concrete
- Foundation details
- Concrete
- Architectural style
- Loft
- Bedrooms above grade
- 2

The trademarks REALTOR®, REALTORS®, and the REALTOR® logo are controlled by The Canadian Real Estate Association (CREA) and identify real estate professionals who are members of CREA. The trademarks MLS®, Multiple Listing Service® and the associated logos are owned by CREA and identify the quality of services provided by real estate professionals who are members of CREA. Listing data is provided by the REALTOR.ca Data Distribution Facility (DDF®) and is deemed reliable but is not guaranteed accurate by CREA.