 1 / 23
Address not disclosed
$1,375,000
Bedrooms
5
Bathrooms
4
Parking
4
About this property
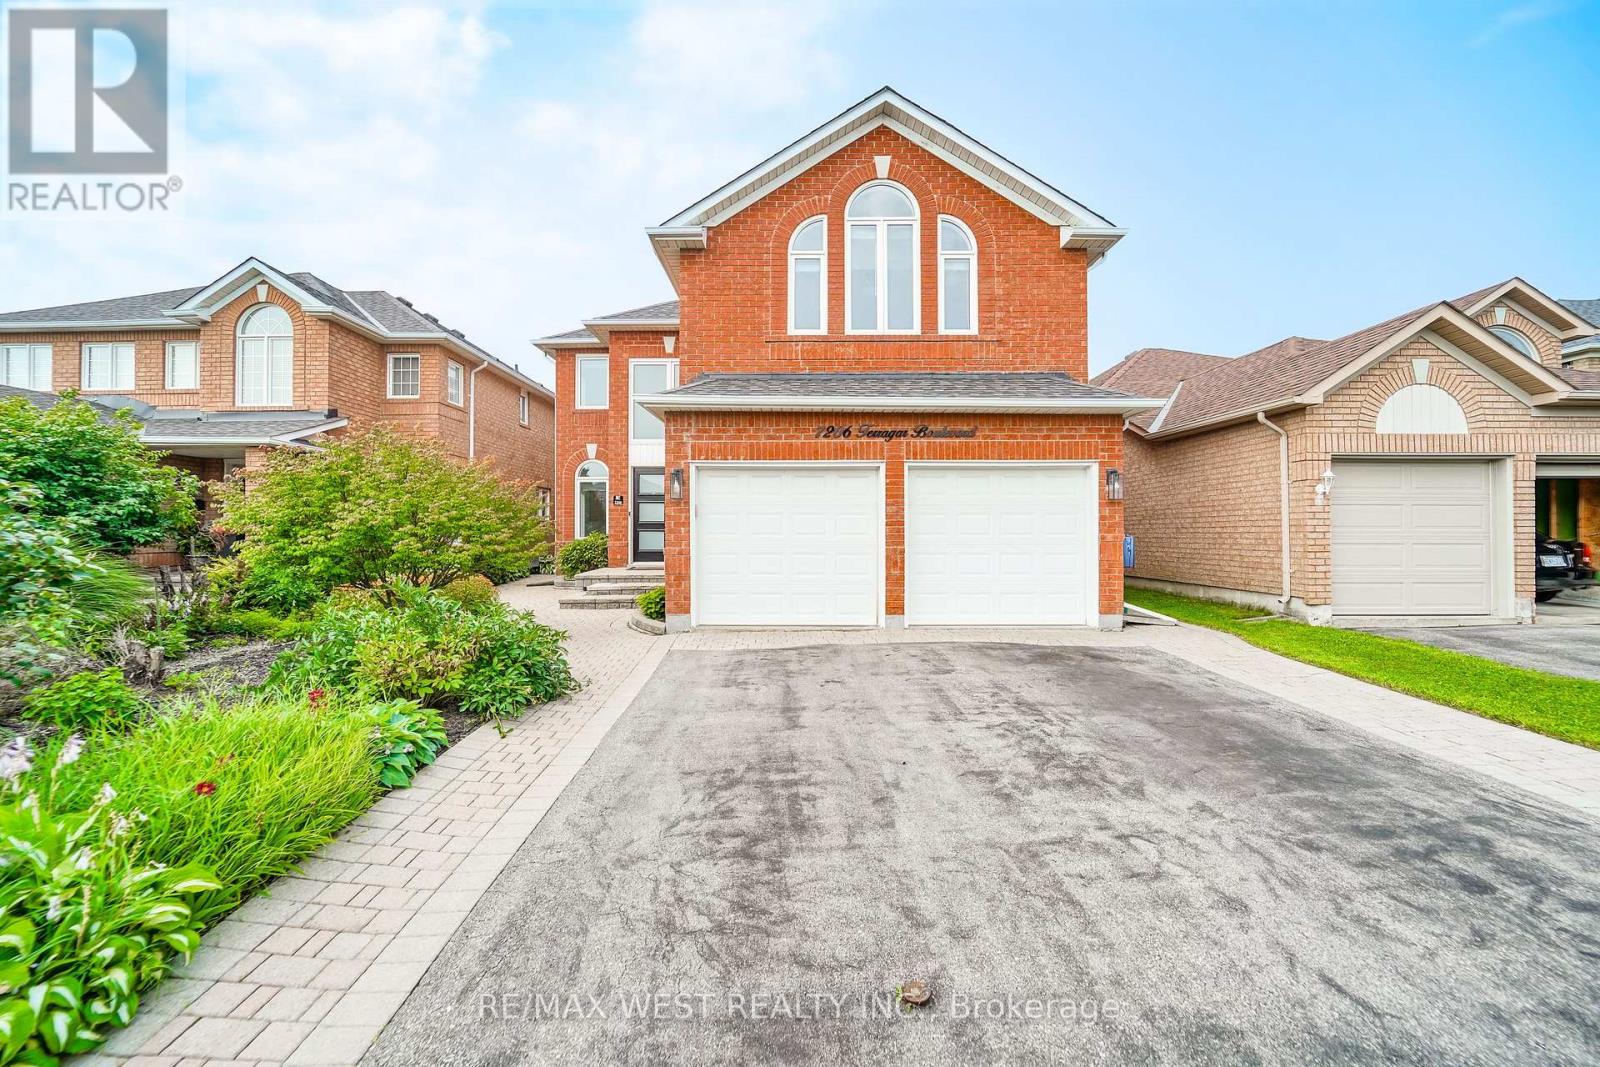
Welcome to this stunning 2-storey family home in the heart of the family friendly Lisgar neighbourhood offering over 3,000 sq. ft. of beautifully designed living space. Boasting 5 spacious bedrooms on the upper level and a double-car garage, this bright and airy residence is perfect for growing families seeking both comfort and functionality. Thoughtfully updated throughout, the home features elegant hardwood flooring and pot lights. The renovated kitchen is a chef's delight, complete with stainless steel appliances, ample cabinetry, and generous prep space. Main floor features open concept living room, large dining with gas fireplace and the convenience of a main-floor laundry with direct access to the garage. Upper floor includes 5 large bedrooms with the primary room featuring its own walk-in closet and 4 pc ensuite. Finished basement with modern kitchen and fully renovated bath. Move in ready! *Some photos are virtually staged. (id:66779)
Rooms
| Living room | Main level | — |
| Dining room | Main level | — |
| Kitchen | Main level | — |
| Eating area | Main level | — |
| Primary Bedroom | Second level | — |
| Bedroom | Second level | — |
| Bedroom | Second level | — |
| Bedroom | Second level | — |
| Bedroom | Second level | — |
| Recreational, Games room | Basement | — |
Details
- Sewer
- Sanitary sewer
- Cooling
- Central air conditioning
- Heating
- Forced air, Natural gas
- List aor
- Toronto
- Stories
- 2
- Tax year
- 2,025
- Basement
- Finished, N/A
- Flooring
- Hardwood, Laminate
- Appliances
- Washer, Dishwasher, Dryer, Microwave, Blinds, Two stoves, Two Refrigerators
- Directions
- Winston Churchill /Derry Road
- Fireplace
- Yes
- Lot features
- Ravine, Carpet Free
- Water source
- Municipal water
- Structure type
- House
- Parking features
- Attached Garage, Garage
- Tax annual amount
- 8,148.38
- Exterior features
- Brick
- Community features
- School Bus
- Foundation details
- Unknown
- Lot size dimensions
- 40 x 109.9 FT
- Bedrooms above grade
- 5
- Property attached
- No

The trademarks REALTOR®, REALTORS®, and the REALTOR® logo are controlled by The Canadian Real Estate Association (CREA) and identify real estate professionals who are members of CREA. The trademarks MLS®, Multiple Listing Service® and the associated logos are owned by CREA and identify the quality of services provided by real estate professionals who are members of CREA. Listing data is provided by the REALTOR.ca Data Distribution Facility (DDF®) and is deemed reliable but is not guaranteed accurate by CREA.