 1 / 18
Address not disclosed
Price on request
Bedrooms
3
Bathrooms
1
Parking
1
About this property
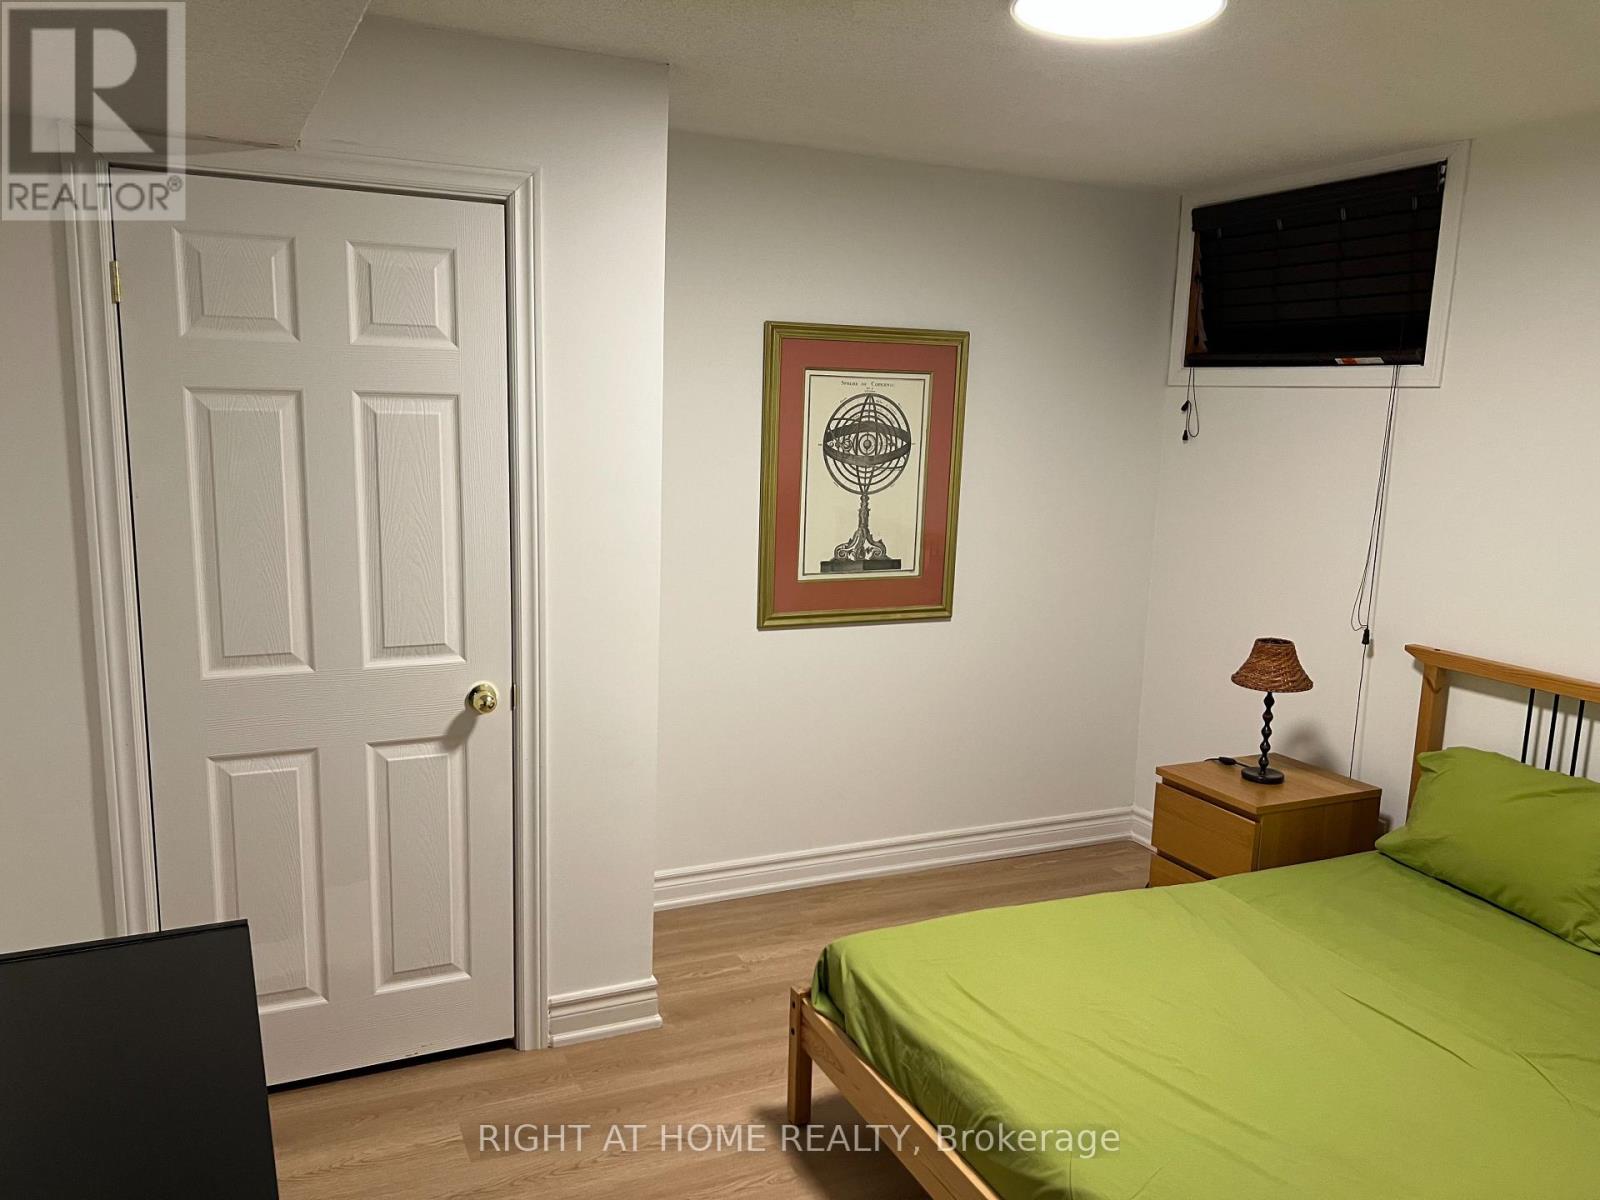
Welcome to our basement apartment in a quiet and peaceful cul de sac in Scarborough. Five minutes walk to TTC route, Close to University of Toronto Scarborough campus & Centennial college. This is a recently build legal basement apartment ideal for working girls or working couple. The Apartment is fully furnished with beds for all three bedroom. Each bedroom has a window and a closet. Fully equipped kitchen with steel appliances- Fridge, Dishwasher & cooking range, exhaust + Microwave & Toaster & some cutlery to get you started. The large living area comes with a TV, two sofa chairs and a dining table with 4 chairs as well as a desk. The living area also features a washer dryer. Internet is included in the rent as 5G as well as ethernet connection in each room and common area. Access to the apartment is well lit and outside camera surveillance system and a mature neighborhood provide security and peaceful environment. One designated parking space will be provided and is included in the rent. TTC is available a short walk just outside manse road. Excellent park and walking/bike trails nearby. More important, snow clearing is included in the rent so you don't have to worry about winters. Just move in and start living your best life. (id:66779)
Rooms
| Bedroom | Basement | — |
| Bedroom 2 | Basement | — |
| Bedroom 3 | Basement | — |
| Kitchen | Basement | — |
| Living room | Basement | — |
| Bathroom | Basement | — |
Details
- Sewer
- Sanitary sewer
- Cooling
- Central air conditioning
- Heating
- Baseboard heaters, Forced air, Electric, Natural gas
- List aor
- Toronto
- Stories
- 2
- Basement
- Finished, Apartment in basement, Separate entrance, Walk out, N/A, N/A, N/A
- Flooring
- Laminate
- Utilities
- Sewer, Electricity
- Appliances
- Central Vacuum, Water Heater
- Directions
- Cross Streets: Kingston Rd & Manse Rd. ** Directions: Travelling West, turn right into Manse road and then take the second left into Stornoway Crt.
- Fireplace
- No
- Water source
- Municipal water
- Structure type
- House
- Parking features
- Attached Garage, No Garage
- Exterior features
- Brick
- Security features
- Smoke Detectors
- Foundation details
- Block
- Lot size dimensions
- 40.4 x 156.7 FT
- Bedrooms above grade
- 3
- Property attached
- No

The trademarks REALTOR®, REALTORS®, and the REALTOR® logo are controlled by The Canadian Real Estate Association (CREA) and identify real estate professionals who are members of CREA. The trademarks MLS®, Multiple Listing Service® and the associated logos are owned by CREA and identify the quality of services provided by real estate professionals who are members of CREA. Listing data is provided by the REALTOR.ca Data Distribution Facility (DDF®) and is deemed reliable but is not guaranteed accurate by CREA.