 1 / 25
Address not disclosed
$839,000
Bedrooms
3
Bathrooms
3
Parking
5
About this property
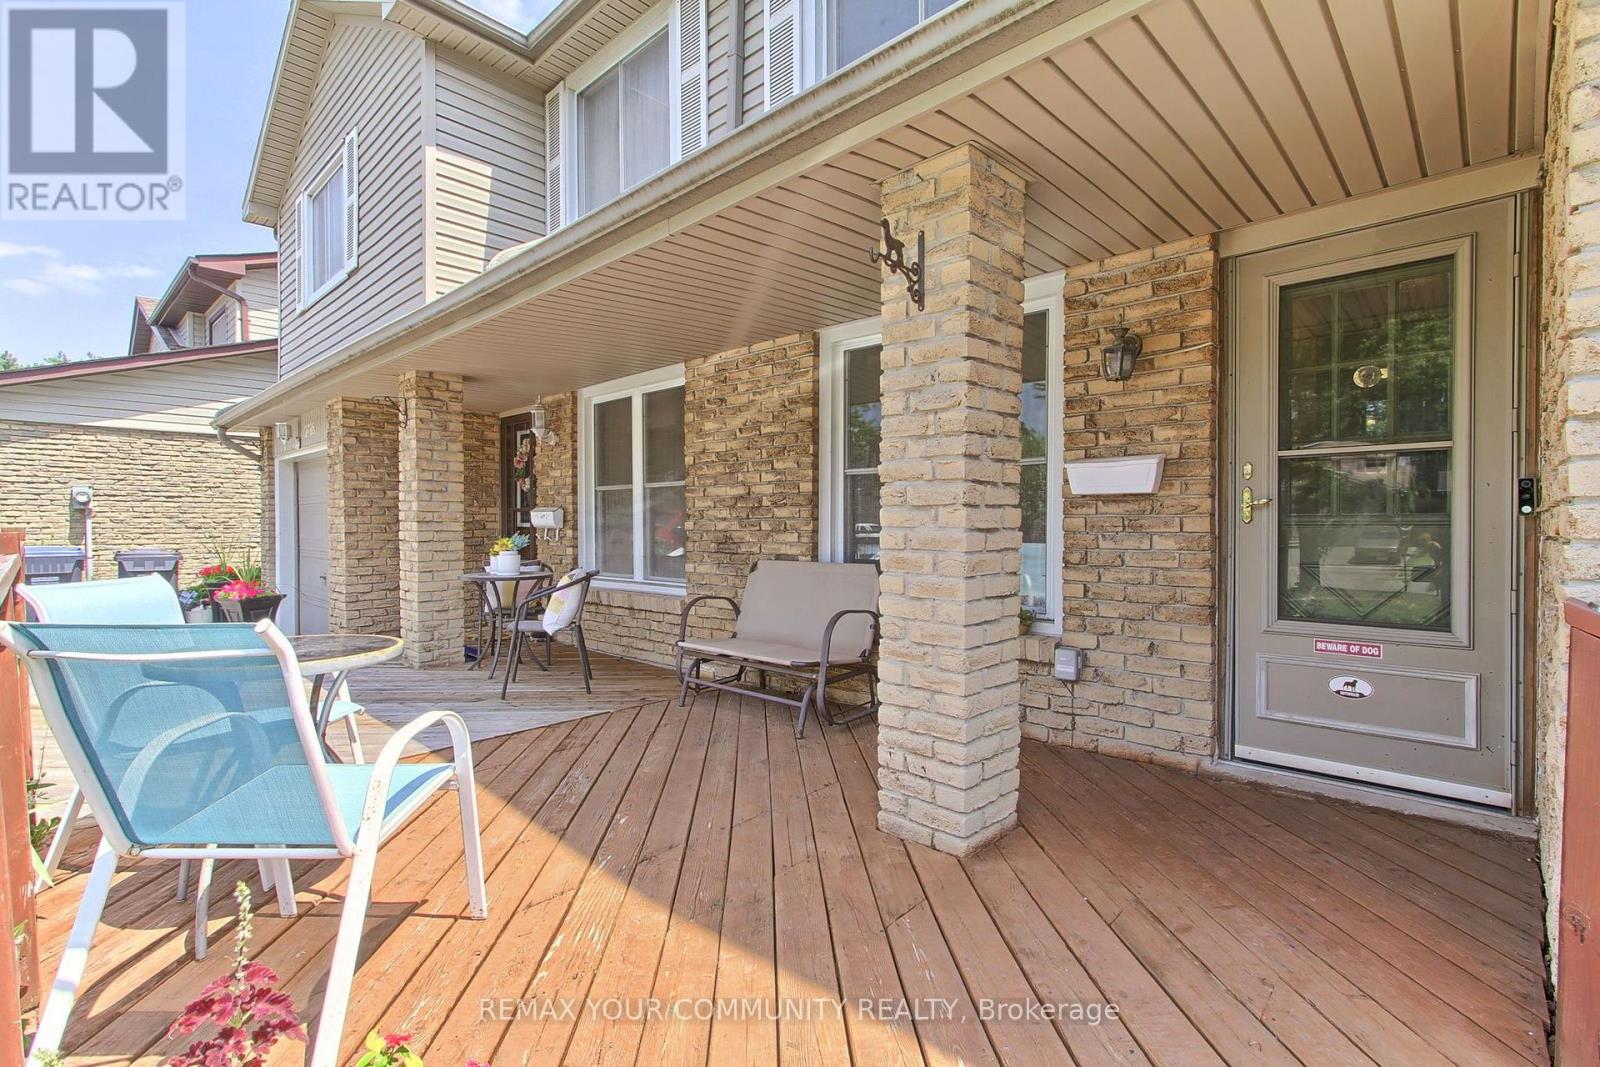
Welcome to this bright and spacious rare 5-level backsplit, offering incredible versatility for families, multi-generational living, or savvy investors. This well-designed home features 3bedrooms and 3 bathrooms, with a functional layout that provides plenty of room for everyone. The two lower levels have been thoughtfully configured as a fully self-contained unit with it's own separate entrance, making it an in-law suite, or private accommodations for extended family. The main living areas are filled with natural light, creating a warm and inviting atmosphere. While the home offers the perfect opportunity to add your personal style and updates to truly make it your own. Outside, you'll find a beautiful backyard that's perfect for relaxing, entertaining, gardening, or enjoying time with family and friends. The property also includes a single-car garage and a spacious driveway with parking for up to four additional vehicles, providing ample space for guests and multiple drivers. Ideally located in a sought-after neighbourhood, you'll enjoy convenient access to everything you need. Schools, parks, shopping, restaurants, public transit, recreation facilities, and major commuter routes are all just minutes away, making everyday living both easy and enjoyable. Whether you're searching for your forever family home or a property with excellent income potential, this bright and versatile home offers endless possibilities. Don't miss your chance to make it your own (id:66779)
Rooms
| Office | Main level | — |
| Family room | Second level | — |
| Kitchen | Second level | — |
| Primary Bedroom | Third level | — |
| Bedroom 2 | Third level | — |
| Bedroom 3 | Third level | — |
| Family room | Lower level | — |
| Kitchen | Lower level | — |
| Recreational, Games room | Sub-basement | — |
Details
- Sewer
- Sanitary sewer
- Cooling
- Central air conditioning
- Heating
- Forced air, Natural gas
- List aor
- Toronto
- Basement
- Finished, Full, Apartment in basement, Separate entrance, Walk out, N/A, N/A, N/A
- Flooring
- Tile, Laminate, Carpeted
- Appliances
- Washer, Refrigerator, Stove, Dryer
- Directions
- Winston Churchill Blvd. & Britannia Rd. W
- Fireplace
- Yes
- Lot features
- In-Law Suite
- Water source
- Municipal water
- Structure type
- House
- Parking features
- Attached Garage, Garage
- Tax annual amount
- 5,472.14
- Exterior features
- Brick
- Foundation details
- Poured Concrete
- Lot size dimensions
- 30.1 x 150.2 FT
- Bedrooms above grade
- 3
- Property attached
- Yes

The trademarks REALTOR®, REALTORS®, and the REALTOR® logo are controlled by The Canadian Real Estate Association (CREA) and identify real estate professionals who are members of CREA. The trademarks MLS®, Multiple Listing Service® and the associated logos are owned by CREA and identify the quality of services provided by real estate professionals who are members of CREA. Listing data is provided by the REALTOR.ca Data Distribution Facility (DDF®) and is deemed reliable but is not guaranteed accurate by CREA.