 1 / 20
Address not disclosed
Price on request
Bedrooms
2
Bathrooms
1
Parking
0
About this property
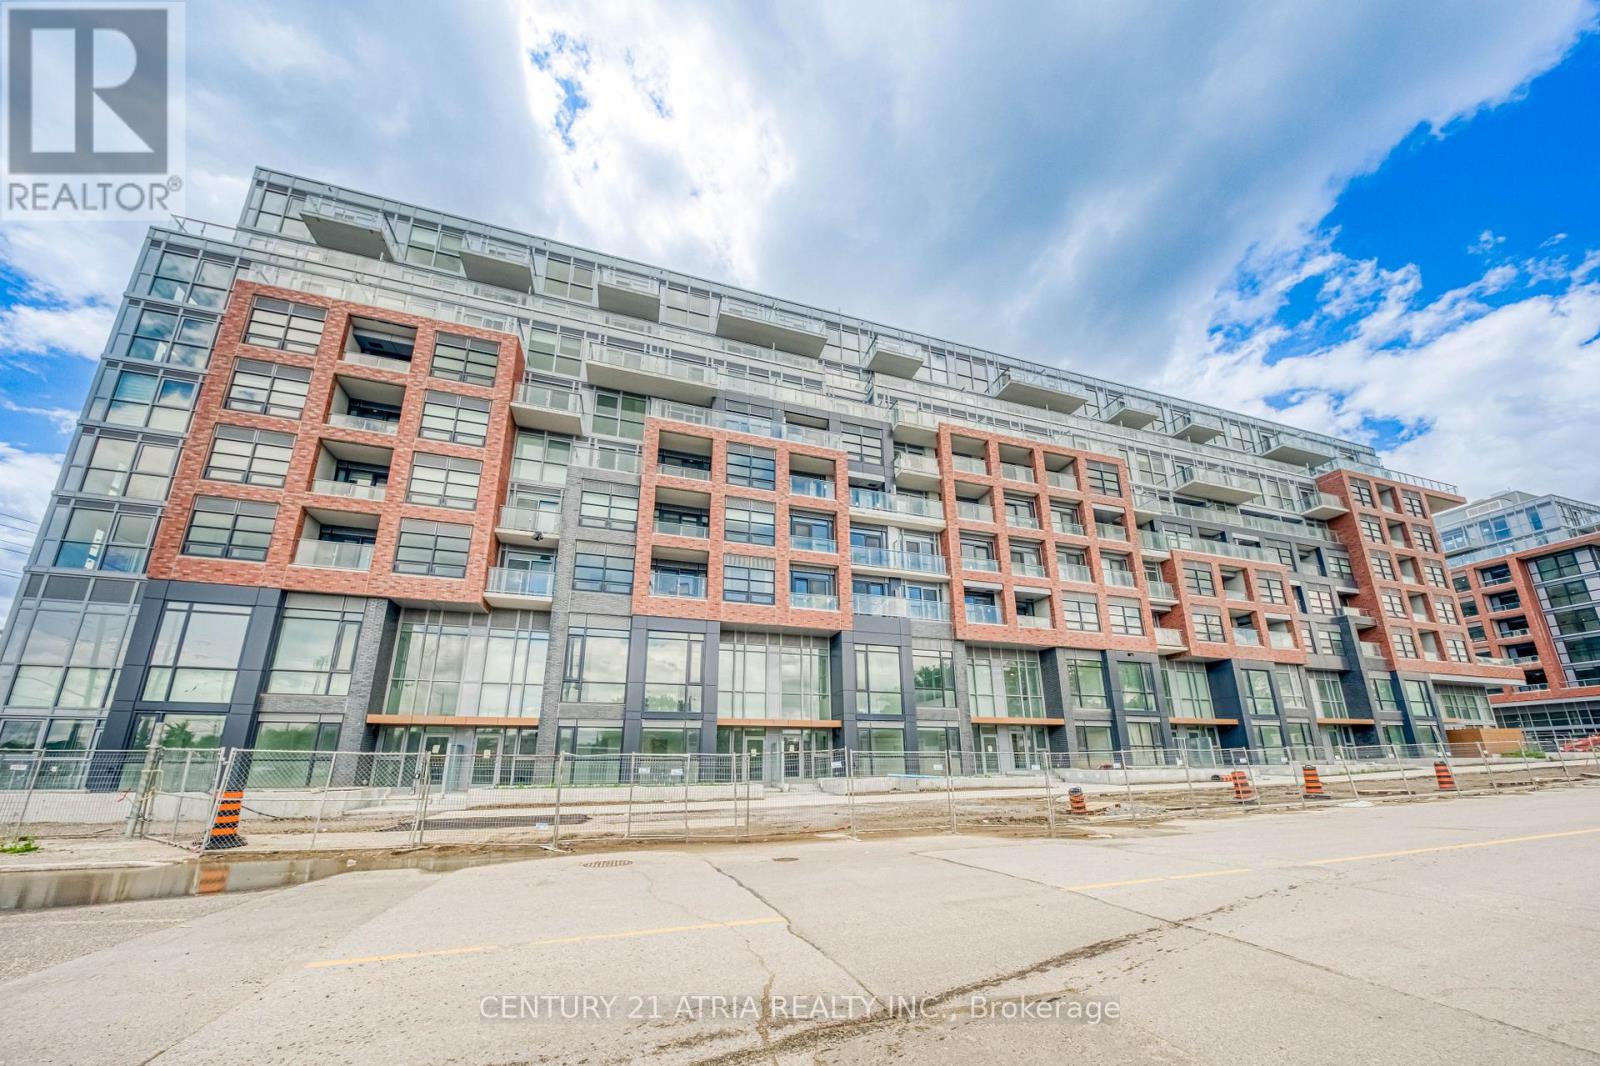
UofT STUDENTS REJOICE!!! Welcome To Highland Commons, A Brand-New Boutique Condo In The Vibrant Highland Creek/Centennial Community. Want to live like a rockstar?! This Bright And Stylish Suite Features A Smart Open-Concept Layout, 9 Ft Ceilings Where Applicable, Laminate Flooring, Quartz Kitchen Counter, Stainless Steel Appliances, Ensuite Laundry And A Private Open Balcony. This unit has more bling than Bad Bunny and A$AP Rocky! Includes 1 Locker. Building Amenities Are Currently Under Construction and Once Completed, Are Expected To Include Fitness Centre, Co-Working/Meeting Rooms, Party Room, Indoor Lounge, Outdoor Pool And Lounging Deck, Outdoor Lounge/BBQ Area, Kids Play Area, Guest Suites, Pet Wash, Games Room/Gym Extension, Rooftop Terrace And More. Fantastic Location Just Steps To UTSC (no need to bug friends for a ride), Parks, Trails, Transit, Shops, Restaurants, Rouge Park, Rouge Beach And Easy Access To Hwy 401. (id:66779)
Details
- Cooling
- Central air conditioning
- Heating
- Forced air, Natural gas
- List aor
- Toronto
- Basement
- None
- Directions
- Cross Streets: Military Trail & Kingston Rd. ** Directions: From Kingston Rd, Go North On Military Trail. Building Is Located At 1635 Military Trail.
- Fireplace
- No
- Lot features
- Balcony, Carpet Free, In suite Laundry
- Pool features
- Outdoor pool
- Structure type
- Apartment
- Association name
- FirstService Residential
- Parking features
- No Garage
- Building features
- Storage - Locker, Exercise Centre, Recreation Centre, Security/Concierge
- Exterior features
- Concrete
- Security features
- Smoke Detectors
- Community features
- Pets Allowed With Restrictions
- Bedrooms above grade
- 1
- Bedrooms below grade
- 1
- Property attached
- Yes

The trademarks REALTOR®, REALTORS®, and the REALTOR® logo are controlled by The Canadian Real Estate Association (CREA) and identify real estate professionals who are members of CREA. The trademarks MLS®, Multiple Listing Service® and the associated logos are owned by CREA and identify the quality of services provided by real estate professionals who are members of CREA. Listing data is provided by the REALTOR.ca Data Distribution Facility (DDF®) and is deemed reliable but is not guaranteed accurate by CREA.