 1 / 22
Address not disclosed
Price on request
Bedrooms
2
Bathrooms
2
Parking
0
About this property
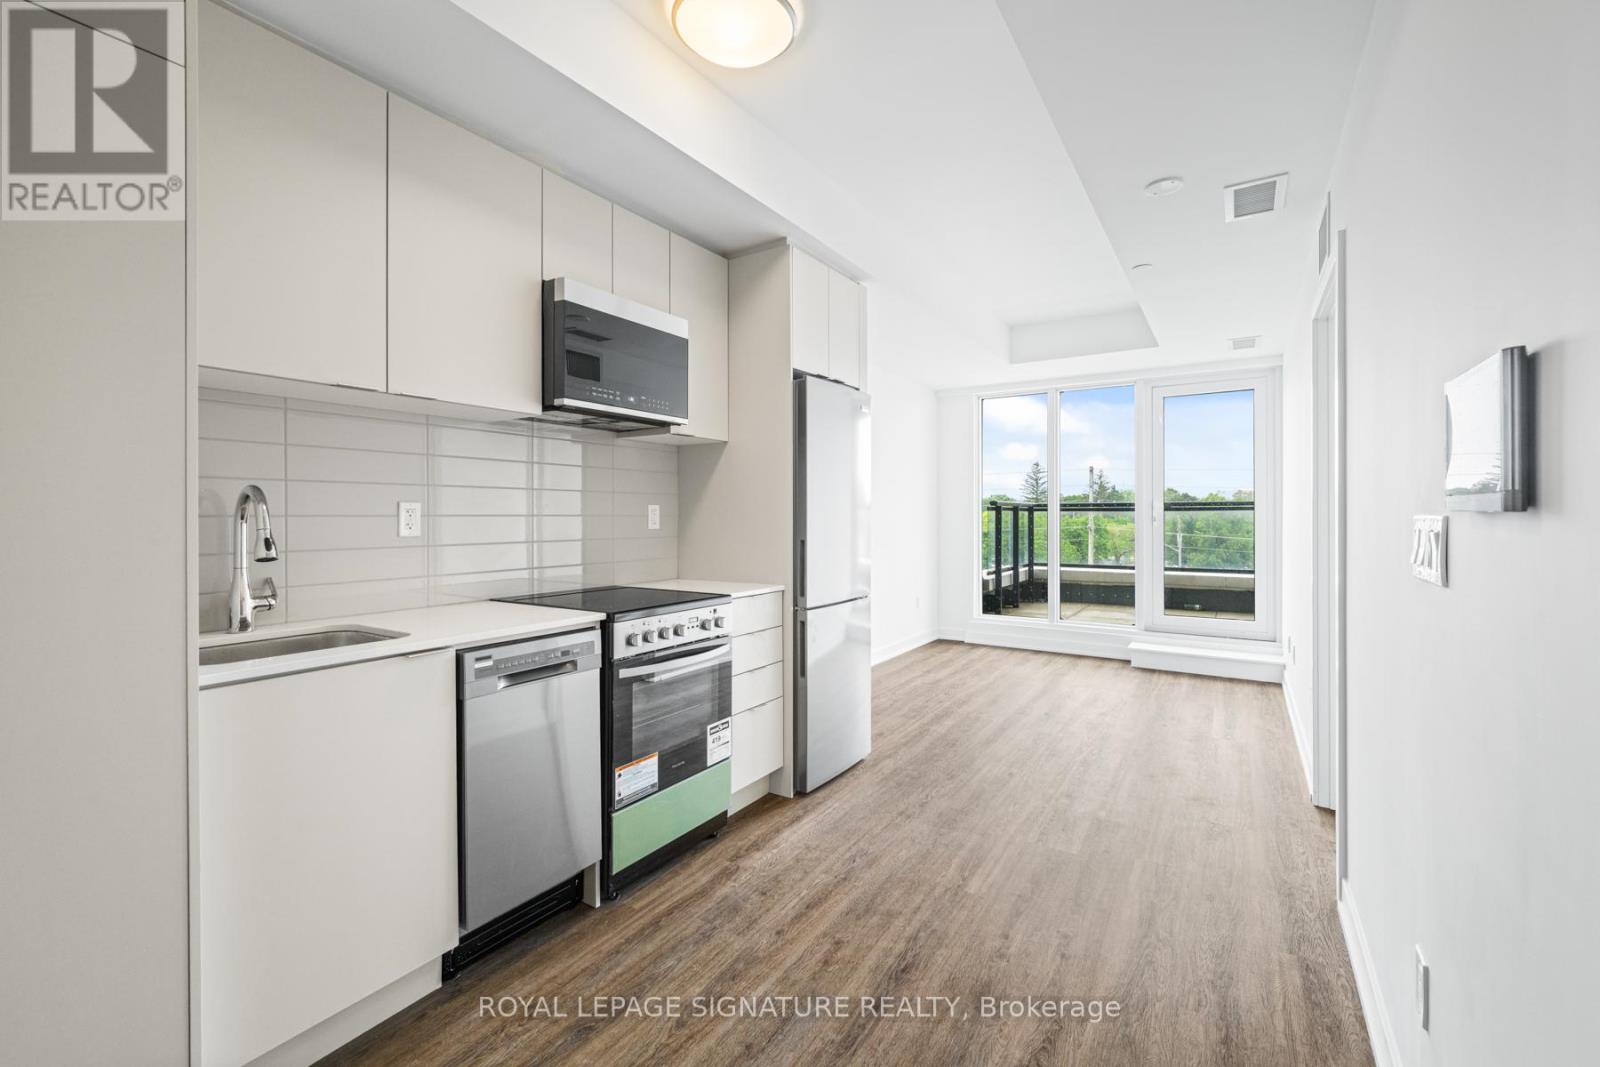
Welcome to East Pointe Condos, where style meets everyday convenience. This bright, brand-new corner 2-bedroom, 2-bathroom suite offers an exceptional layout designed to maximize both space and natural light. Expansive windows on multiple sides create an airy, open feel, while durable luxury vinyl flooring and modern finishes elevate the space throughout.The highlight is the oversized private terrace, offering plenty of room to entertain, relax, and enjoy sweeping open views. With sunlight pouring in throughout the day and an abundance of outdoor space, this suite seamlessly blends indoor comfort with outdoor living.Perfectly located just minutes from Guildwood GO Station and Highway 401, commuting is simple and efficient. You are also close to the University of Toronto Scarborough, making this an excellent option for students, professionals, or anyone seeking a well-connected lifestyle. Enjoy nearby parks, waterfront trails, and the stunning Scarborough Bluffs. Residents have access to premium amenities, including a modern fitness centre, stylish lounge, and two outdoor terrace BBQ areas. Parking and locker options are available for rent, offering added convenience and flexibility to suit your lifestyle. (id:66779)
Rooms
| Living room | Main level | — |
| Kitchen | Main level | — |
| Primary Bedroom | Main level | — |
| Bathroom | Main level | — |
| Bedroom 2 | Main level | — |
| Bathroom | Main level | — |
Details
- Cooling
- Central air conditioning
- Heating
- Forced air, Natural gas
- List aor
- Toronto
- Basement
- None
- Flooring
- Vinyl
- Directions
- Kingston Rd & Morningside Ave
- Fireplace
- No
- Lot features
- Carpet Free, In suite Laundry
- Structure type
- Apartment
- Association name
- Larlyn Property Management
- Parking features
- Underground, No Garage
- Building features
- Exercise Centre, Party Room, Visitor Parking
- Exterior features
- Concrete
- Security features
- Smoke Detectors, Monitored Alarm
- Community features
- Pets Allowed With Restrictions
- Bedrooms above grade
- 2
- Property attached
- Yes

The trademarks REALTOR®, REALTORS®, and the REALTOR® logo are controlled by The Canadian Real Estate Association (CREA) and identify real estate professionals who are members of CREA. The trademarks MLS®, Multiple Listing Service® and the associated logos are owned by CREA and identify the quality of services provided by real estate professionals who are members of CREA. Listing data is provided by the REALTOR.ca Data Distribution Facility (DDF®) and is deemed reliable but is not guaranteed accurate by CREA.