 1 / 25
Address not disclosed
$549,000
Bedrooms
2
Bathrooms
2
Parking
1
About this property
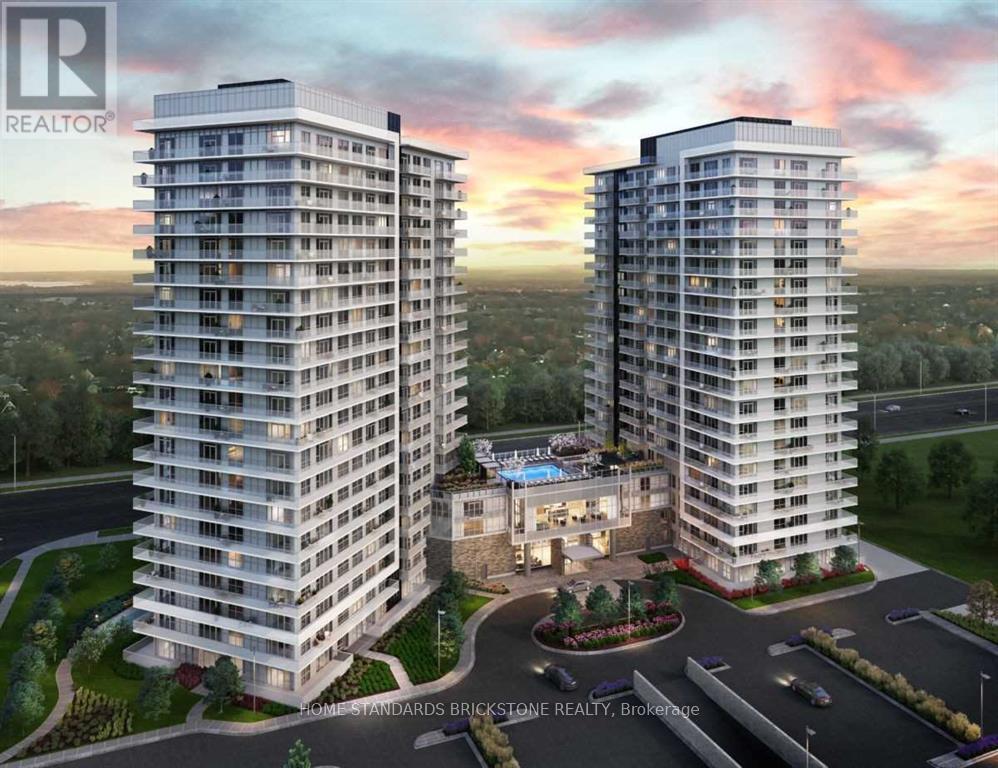
Welcome to Erin Square by Pemberton Group! A true walker's paradise, this bright 1-bedroom plus den, 2-bathroom condo features a desirable south exposure and a private balcony.Perfectly situated just steps from Erin Mills Town Centre, you'll enjoy endless shopping, dining, top-rated local schools, and quick access to major highways. Credit Valley Hospital is also just minutes away.The building boasts beautifully landscaped grounds and gardens, along with premium amenities including:24-hour conciergeOutdoor rooftop pool and terraceFitness club and loungeGames room and children's playgroundGuest suite, BBQs, and a pet wash stationBonus: Parking and locker are both included! (id:66779)
Rooms
| Living room | Main level | — |
| Dining room | Main level | — |
| Kitchen | Main level | — |
| Primary Bedroom | Main level | — |
| Den | Main level | — |
Details
- View
- View
- Cooling
- Central air conditioning
- Heating
- Forced air, Electric
- List aor
- Toronto
- Basement
- None
- Flooring
- Laminate
- Appliances
- Washer, Refrigerator, Dishwasher, Stove, Dryer, Microwave
- Directions
- Cross Streets: Eglington/Erin Mills. ** Directions: W.
- Fireplace
- No
- Lot features
- Balcony
- Pool features
- Indoor pool, Outdoor pool
- Structure type
- Apartment
- Association fee
- 589.49
- Association name
- Ace Condominium Management
- Parking features
- Garage, Underground
- Tax annual amount
- 2,884.48
- Building features
- Storage - Locker, Recreation Centre, Party Room, Sauna, Security/Concierge
- Exterior features
- Concrete
- Security features
- Smoke Detectors
- Community features
- Pets Allowed With Restrictions
- Bedrooms above grade
- 1
- Bedrooms below grade
- 1
- Property attached
- Yes
- Association fee includes
- Heat, Water
- Association fee frequency
- Monthly

The trademarks REALTOR®, REALTORS®, and the REALTOR® logo are controlled by The Canadian Real Estate Association (CREA) and identify real estate professionals who are members of CREA. The trademarks MLS®, Multiple Listing Service® and the associated logos are owned by CREA and identify the quality of services provided by real estate professionals who are members of CREA. Listing data is provided by the REALTOR.ca Data Distribution Facility (DDF®) and is deemed reliable but is not guaranteed accurate by CREA.