 1 / 10
Address not disclosed
Price on request
Bedrooms
4
Bathrooms
3
Parking
3
About this property
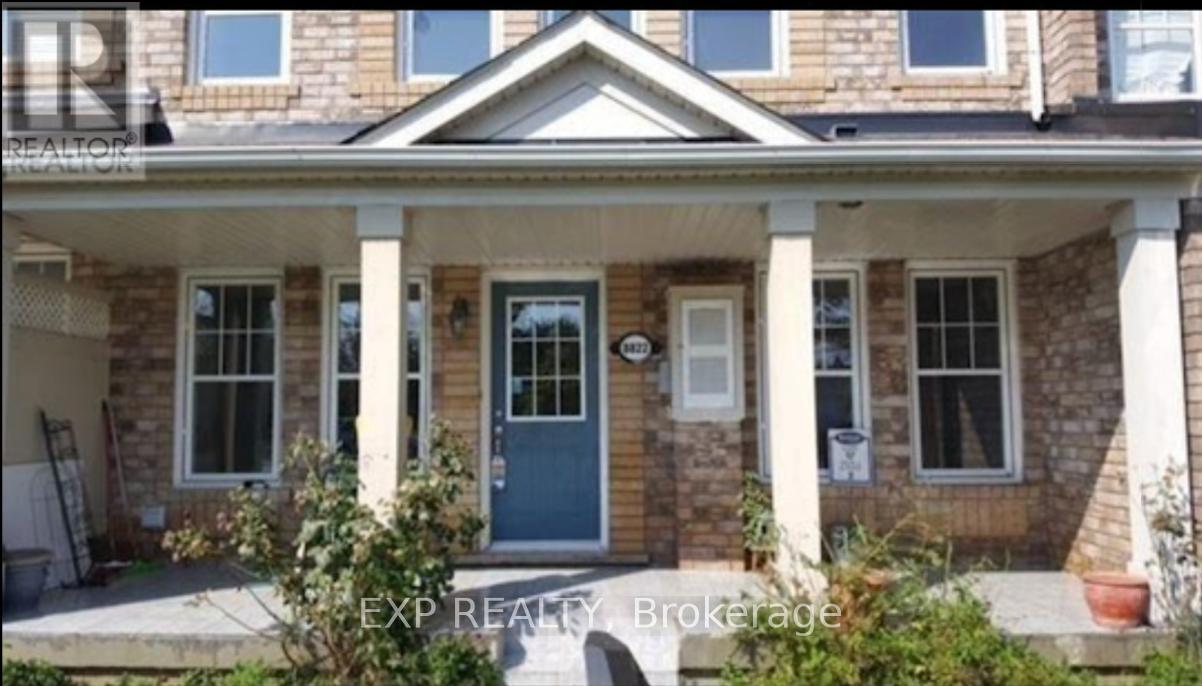
Stunning 3-Storey Townhome-Perfect for Families, Professionals & Students! Features a bright & spacious 4-bed, 3-bath layout with beautiful hardwood floors throughout. Enjoy an eat-in kitchen plus formal living & dining rooms. Large primary bedroom features a walk-in closet & quartz countertops. Includes basement laundry, built-in garage with inside access, and 2 parking spaces. Unmatched convenience: TTC at your doorstep, minutes to Hwy 401, excellent shopping, local community recreation centres, and beautiful parks. Don't miss this one! (id:66779)
Rooms
| Bedroom | Main level | — |
| Living room | Main level | — |
| Bedroom 2 | Second level | — |
| Kitchen | Second level | — |
| Bedroom 3 | Third level | — |
| Bedroom 4 | Third level | — |
Details
- Sewer
- Sanitary sewer
- Cooling
- Central air conditioning
- Heating
- Forced air, Natural gas
- List aor
- Toronto
- Stories
- 3
- Basement
- Finished, N/A
- Flooring
- Tile, Hardwood
- Directions
- Morningside/401
- Fireplace
- Yes
- Water source
- Municipal water
- Structure type
- Row / Townhouse
- Parking features
- Attached Garage, Garage
- Exterior features
- Brick
- Foundation details
- Concrete, Brick
- Bedrooms above grade
- 4
- Property attached
- Yes

The trademarks REALTOR®, REALTORS®, and the REALTOR® logo are controlled by The Canadian Real Estate Association (CREA) and identify real estate professionals who are members of CREA. The trademarks MLS®, Multiple Listing Service® and the associated logos are owned by CREA and identify the quality of services provided by real estate professionals who are members of CREA. Listing data is provided by the REALTOR.ca Data Distribution Facility (DDF®) and is deemed reliable but is not guaranteed accurate by CREA.