 1 / 11
Address not disclosed
$699,000
Bedrooms
3
Bathrooms
1
Parking
4
About this property
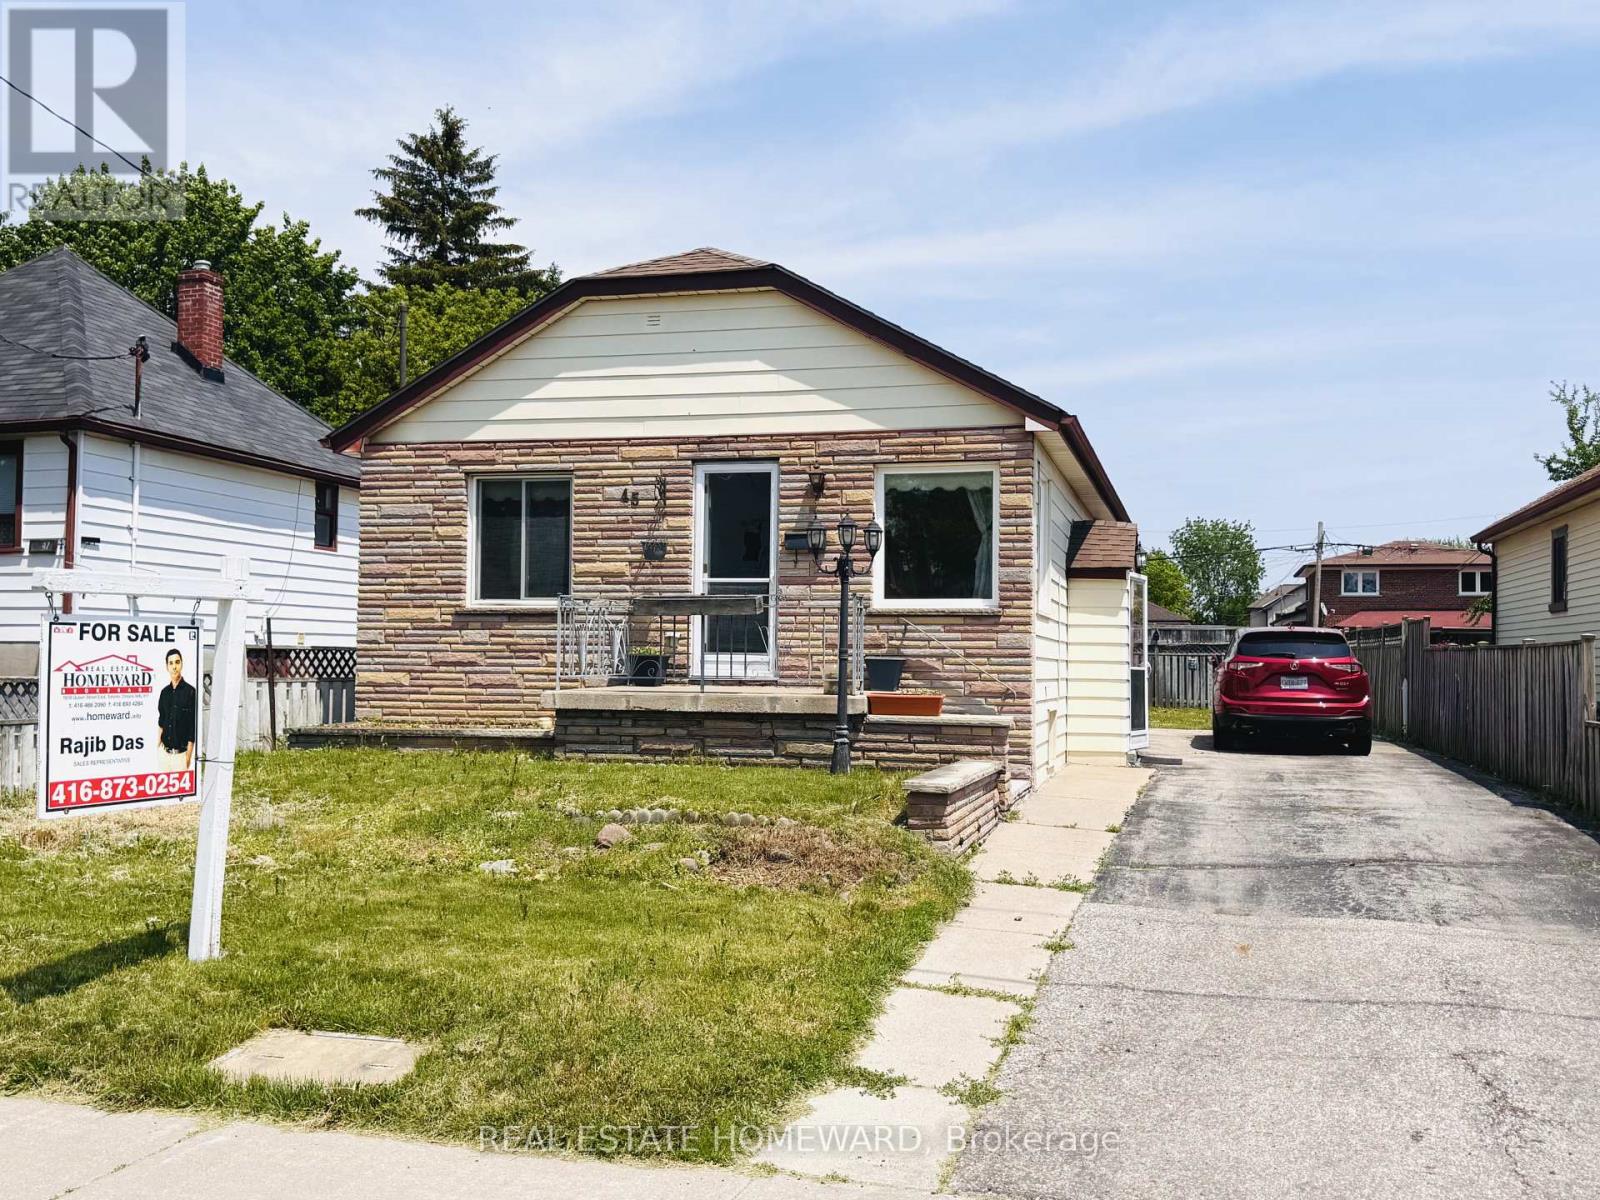
This exceptional property sits on a spacious 40 x 137.5 ft lot, offering endless potential for homeowners, renovators, investors, or builders. The beautifully landscaped, low-maintenance backyard provides a private outdoor retreat and leads to a charming garden/workshop shed tucked away at the rear of the property.The home features 3 well-sized bedrooms and a separate side entrance to the lower level, which includes a large recreation room, workshop area, and laundry room-offering flexibility for future customization. A private driveway accommodates up to 4 vehicles.Ideally located within walking distance to TTC transit, GO Transit Kennedy Station, parks, shopping, recreation facilities, and schools. Whether you're looking to move in, renovate, expand, or build your dream home, this property presents a rare opportunity to create something truly special in a desirable neighbourhood. (id:66779)
Rooms
| Living room | Main level | — |
| Bathroom | Main level | — |
| Dining room | Main level | — |
| Kitchen | Main level | — |
| Primary Bedroom | Main level | — |
| Bedroom 2 | Main level | — |
| Bedroom 3 | Main level | — |
| Family room | Basement | — |
| Laundry room | Basement | — |
| Workshop | Basement | — |
| Other | Basement | — |
Details
- Sewer
- Sanitary sewer
- Cooling
- Central air conditioning
- Heating
- Forced air, Natural gas
- List aor
- Toronto
- Stories
- 1
- Basement
- Finished, N/A
- Directions
- Cross Streets: Eglinton/Midland. ** Directions: commonwealth.
- Fireplace
- No
- Water source
- Municipal water
- Structure type
- House
- Parking features
- No Garage
- Tax annual amount
- 3,174.88
- Exterior features
- Vinyl siding, Brick Facing
- Foundation details
- Poured Concrete
- Lot size dimensions
- 40 x 137.5 FT
- Architectural style
- Bungalow
- Bedrooms above grade
- 3
- Property attached
- No

The trademarks REALTOR®, REALTORS®, and the REALTOR® logo are controlled by The Canadian Real Estate Association (CREA) and identify real estate professionals who are members of CREA. The trademarks MLS®, Multiple Listing Service® and the associated logos are owned by CREA and identify the quality of services provided by real estate professionals who are members of CREA. Listing data is provided by the REALTOR.ca Data Distribution Facility (DDF®) and is deemed reliable but is not guaranteed accurate by CREA.