 1 / 23
Address not disclosed
$519,900
Bedrooms
2
Bathrooms
3
Parking
2
About this property
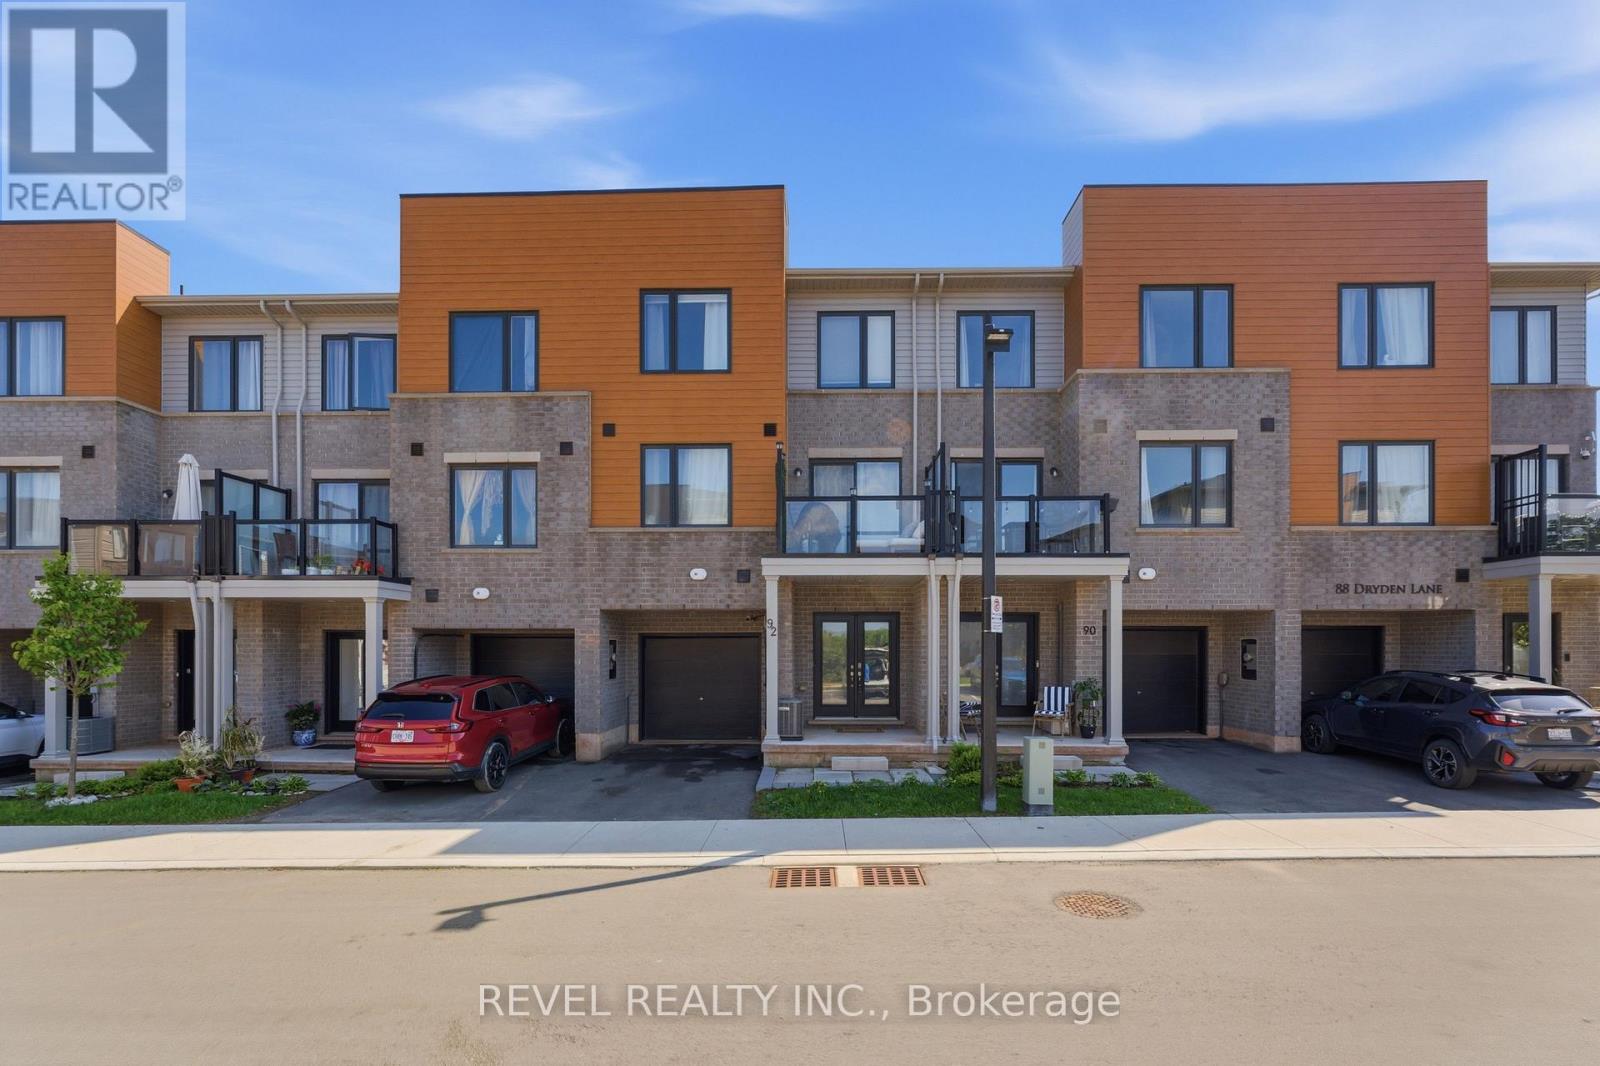
Welcome to this beautifully designed modern townhouse, less than 2 years old and offering the peace of mind that comes with nearly everything being brand new. Perfect for first-time home buyers, this bright and stylish home features 2 spacious bedrooms and 2.5 bathrooms, including a private ensuite off the primary bedroom, a full bathroom on the third level, and a convenient powder room on the main living floor. Large windows throughout flood the home with natural light, creating a warm and inviting atmosphere from top to bottom. The spacious kitchen is designed to impress with trendy finishes, a stylish backsplash, newer appliances, and plenty of room for cooking, entertaining, and everyday living. The open-concept layout offers an excellent space for hosting family and friends, while the carpet-free design throughout the home - with only the stairs being carpeted - adds both style and easy maintenance. The location is ideal for commuters with quick access to the Red Hill Valley Parkway and QEW. Surrounded by trails, parks, and schools, this home combines modern comfort with everyday convenience in a growing and desirable neighborhood. (id:66779)
Rooms
| Foyer | Main level | — |
| Kitchen | Second level | — |
| Living room | Second level | — |
| Dining room | Second level | — |
| Primary Bedroom | Third level | — |
| Bedroom 2 | Third level | — |
| Utility room | Main level | — |
Details
- Cooling
- Central air conditioning
- Heating
- Forced air, Natural gas
- List aor
- Toronto
- Stories
- 3
- Tax year
- 2,026
- Basement
- None
- Appliances
- Washer, Refrigerator, Dishwasher, Stove, Dryer, Microwave, Blinds
- Directions
- HWY 8 to Reid Ave S to Roxanne Dr to Dryden Lane
- Fireplace
- No
- Lot features
- Flat site
- Structure type
- Row / Townhouse
- Association fee
- 115.92
- Association name
- Property Management Guild
- Parking features
- Garage, Inside Entry
- Tax annual amount
- 3,458.38
- Building features
- Visitor Parking
- Exterior features
- Steel, Brick Veneer
- Security features
- Smoke Detectors
- Community features
- Pets Allowed With Restrictions
- Foundation details
- Poured Concrete
- Zoning description
- D6
- Bedrooms above grade
- 2
- Property attached
- Yes
- Association fee includes
- Common Area Maintenance, Insurance, Parking
- Association fee frequency
- Monthly

The trademarks REALTOR®, REALTORS®, and the REALTOR® logo are controlled by The Canadian Real Estate Association (CREA) and identify real estate professionals who are members of CREA. The trademarks MLS®, Multiple Listing Service® and the associated logos are owned by CREA and identify the quality of services provided by real estate professionals who are members of CREA. Listing data is provided by the REALTOR.ca Data Distribution Facility (DDF®) and is deemed reliable but is not guaranteed accurate by CREA.