 1 / 25
Address not disclosed
Price on request
Bedrooms
2
Bathrooms
1
Parking
1
About this property
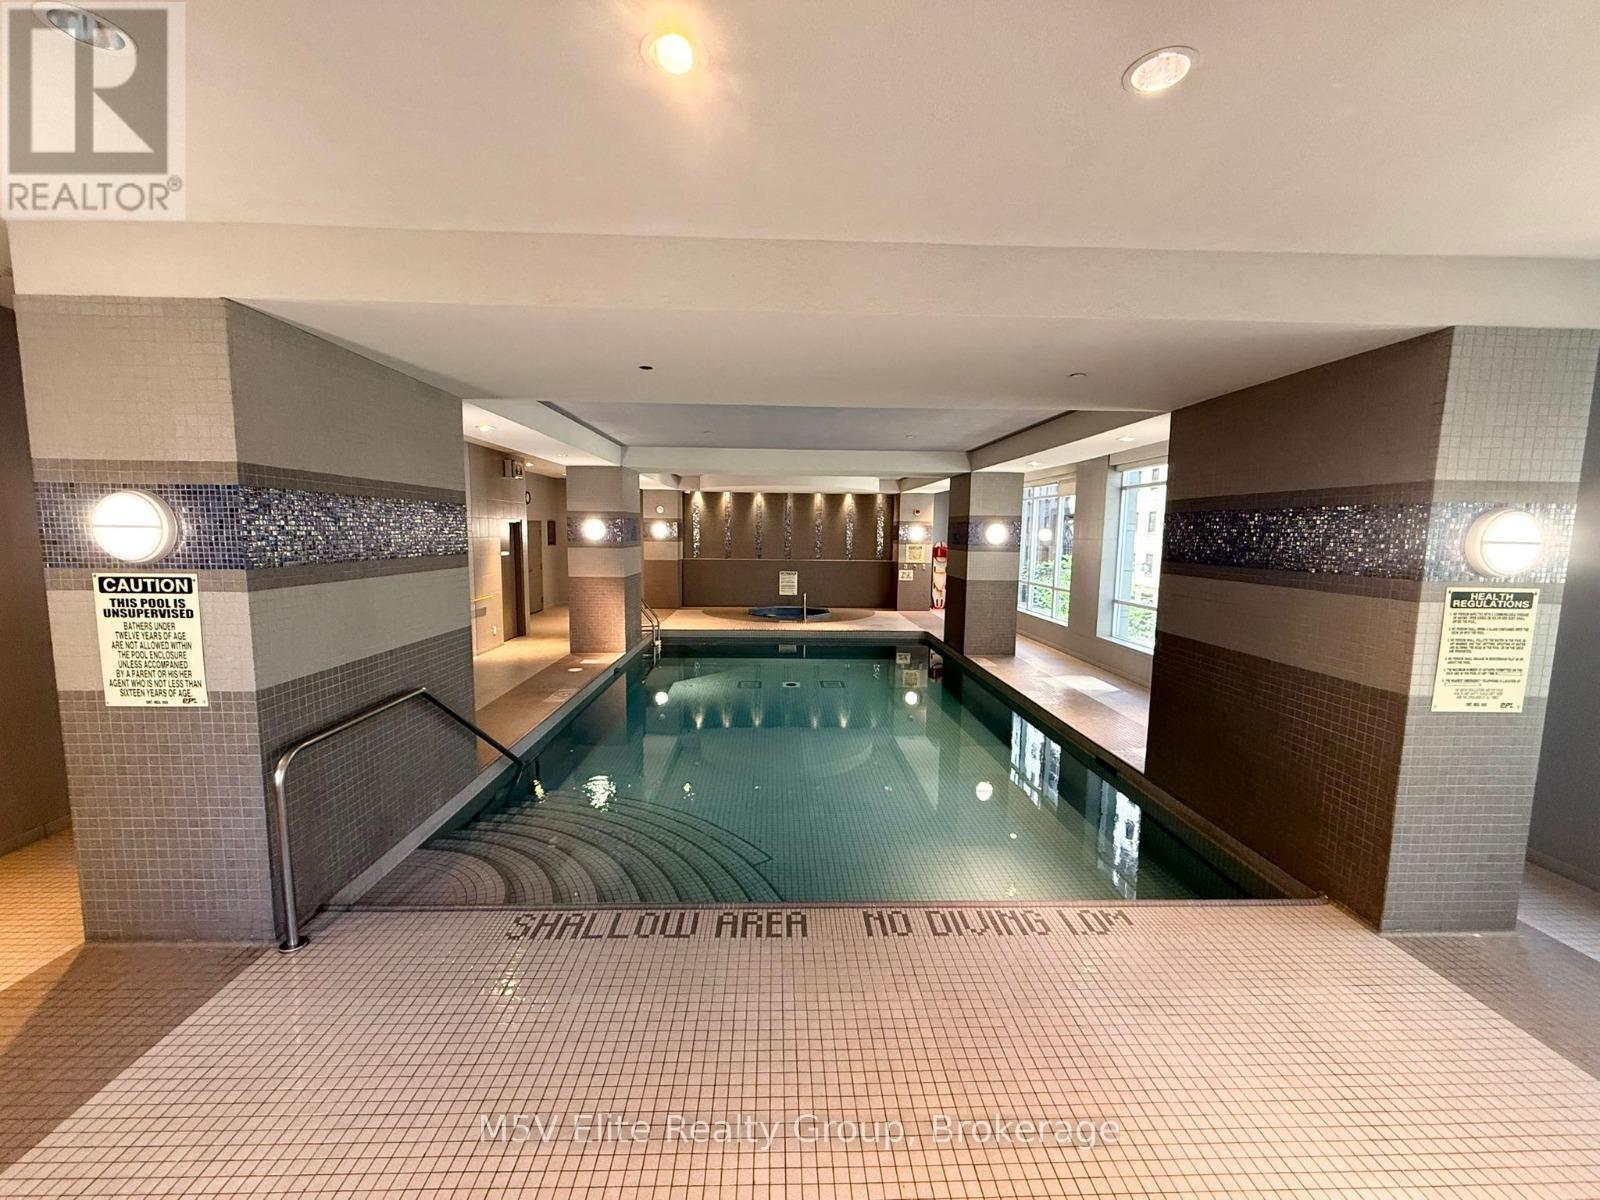
READ DESCRIPTION!~ **FURNISHED SHORT & MID TERM RENTAL** ~WEEKLY $2,000 ~MONTHLY $4,900 ~ Not shared ~ Prime downtown Toronto living in an unbeatable location with direct access to the subway and the PATH, Toronto's 30 km underground network of shops, dining, and transit. Steps to College Park, University of Toronto, Toronto Metropolitan University, CF Toronto Eaton Centre, and major hospitals including The Hospital for Sick Children and Mount Sinai Hospital. This bright open concept suite features a spacious layout with a versatile den that can serve as a second bedroom, a modern kitchen with granite countertops, full appliances, and a private balcony with southwest city views. Enjoy premium amenities including 24 hour security, pool with sauna, gym, yoga studio, theatre room, lounge, guest suites, and parking. Walk to the CN Tower, Distillery District, Harbourfront Centre, top restaurants, nightlife, and world class attractions. Perfect for professionals, families, students, or investors seeking the ultimate downtown lifestyle. (id:66779)
Rooms
| Living room | Main level | — |
| Dining room | Main level | — |
| Kitchen | Main level | — |
| Primary Bedroom | Main level | — |
| Den | Main level | — |
Details
- Cooling
- Central air conditioning
- Heating
- Forced air, Natural gas
- List aor
- Toronto
- Basement
- None
- Flooring
- Hardwood
- Directions
- Cross Streets: Bay/College. ** Directions: Bay St & College St.
- Fireplace
- No
- Lot features
- Balcony, In suite Laundry
- Pool features
- Indoor pool
- Structure type
- Apartment
- Association name
- M5V Elite Realty Group
- Parking features
- Covered, No Garage
- Building features
- Exercise Centre, Party Room, Security/Concierge
- Exterior features
- Concrete
- Community features
- Pets not Allowed, Community Centre
- Bedrooms above grade
- 1
- Bedrooms below grade
- 1
- Property attached
- Yes

The trademarks REALTOR®, REALTORS®, and the REALTOR® logo are controlled by The Canadian Real Estate Association (CREA) and identify real estate professionals who are members of CREA. The trademarks MLS®, Multiple Listing Service® and the associated logos are owned by CREA and identify the quality of services provided by real estate professionals who are members of CREA. Listing data is provided by the REALTOR.ca Data Distribution Facility (DDF®) and is deemed reliable but is not guaranteed accurate by CREA.