 1 / 25
Address not disclosed
$549,000
Bedrooms
3
Bathrooms
2
Parking
1
About this property
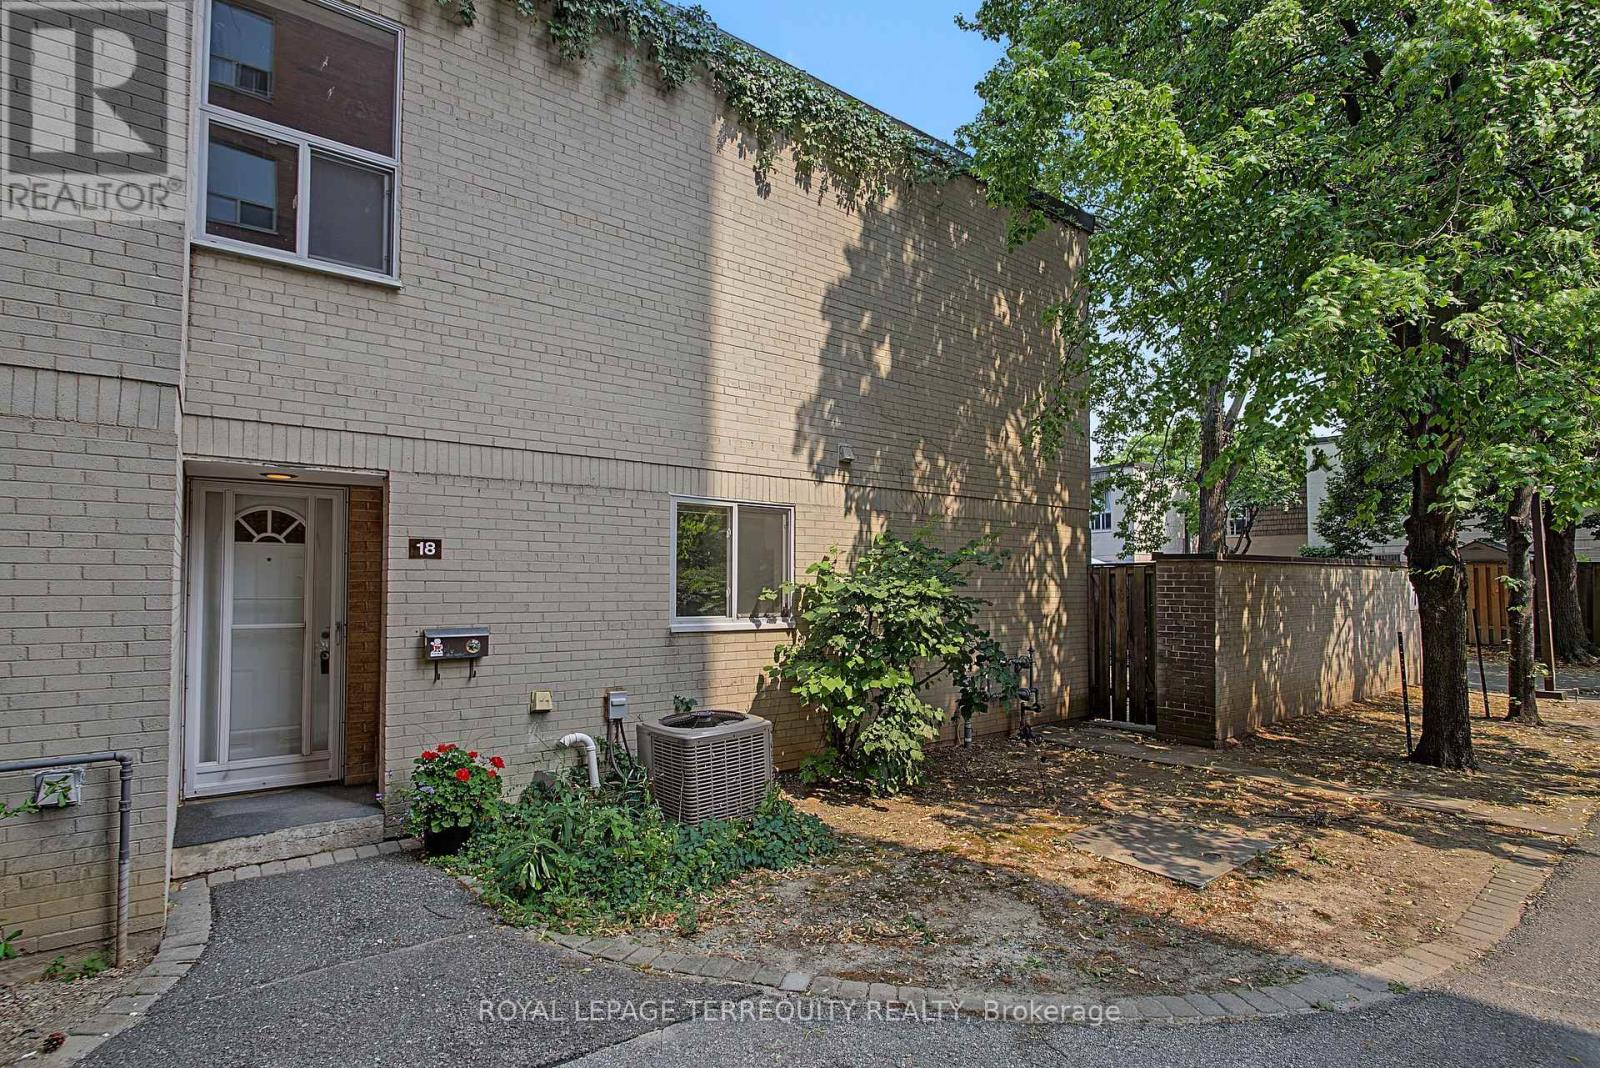
York University Heights! Unbeatable Location! End unit! 1 minute from the Visitor's Parking. Incredible Value, 3 bedroom home with partially finished Basement, ready to make to your own, perfect for first time buyer or investor looking for space and convenience, private south facing backyard patio makes outdoor Living easy for your barbecue's and parties, set in a quiet and safe community, 5 minutes walk to York university or Finch West Subway and Finch cross town LRT, minutes to Humber Hospital and to Hwys #400/401/407 for seamless connectivity across the city. 3 rooms are virtually staged. ** Motivated Vendor** (id:66779)
Rooms
| Living room | Main level | — |
| Dining room | Main level | — |
| Kitchen | Main level | — |
| Primary Bedroom | Second level | — |
| Bedroom 2 | Second level | — |
| Bedroom 3 | Second level | — |
| Recreational, Games room | Basement | — |
| Utility room | Basement | — |
Details
- Cooling
- Central air conditioning
- Fencing
- Fenced yard
- Heating
- Forced air, Natural gas
- List aor
- Toronto
- Stories
- 2
- Basement
- Partially finished, N/A
- Flooring
- Tile, Parquet, Ceramic
- Appliances
- Washer, Refrigerator, Dishwasher, Dryer
- Directions
- Finch Ave West and Keele
- Fireplace
- No
- Structure type
- Row / Townhouse
- Association fee
- 1,106.55
- Association name
- Royal Grande Property Management
- Parking features
- Garage, Underground
- Tax annual amount
- 2,225.21
- Building features
- Visitor Parking
- Exterior features
- Brick
- Community features
- Community Centre, Pets Allowed With Restrictions
- Foundation details
- Concrete
- Bedrooms above grade
- 3
- Property attached
- Yes
- Association fee includes
- Common Area Maintenance, Heat, Electricity, Water, Insurance, Parking
- Association fee frequency
- Monthly

The trademarks REALTOR®, REALTORS®, and the REALTOR® logo are controlled by The Canadian Real Estate Association (CREA) and identify real estate professionals who are members of CREA. The trademarks MLS®, Multiple Listing Service® and the associated logos are owned by CREA and identify the quality of services provided by real estate professionals who are members of CREA. Listing data is provided by the REALTOR.ca Data Distribution Facility (DDF®) and is deemed reliable but is not guaranteed accurate by CREA.