 1 / 25
Address not disclosed
$749,900
Bedrooms
3
Bathrooms
2
Parking
2
About this property
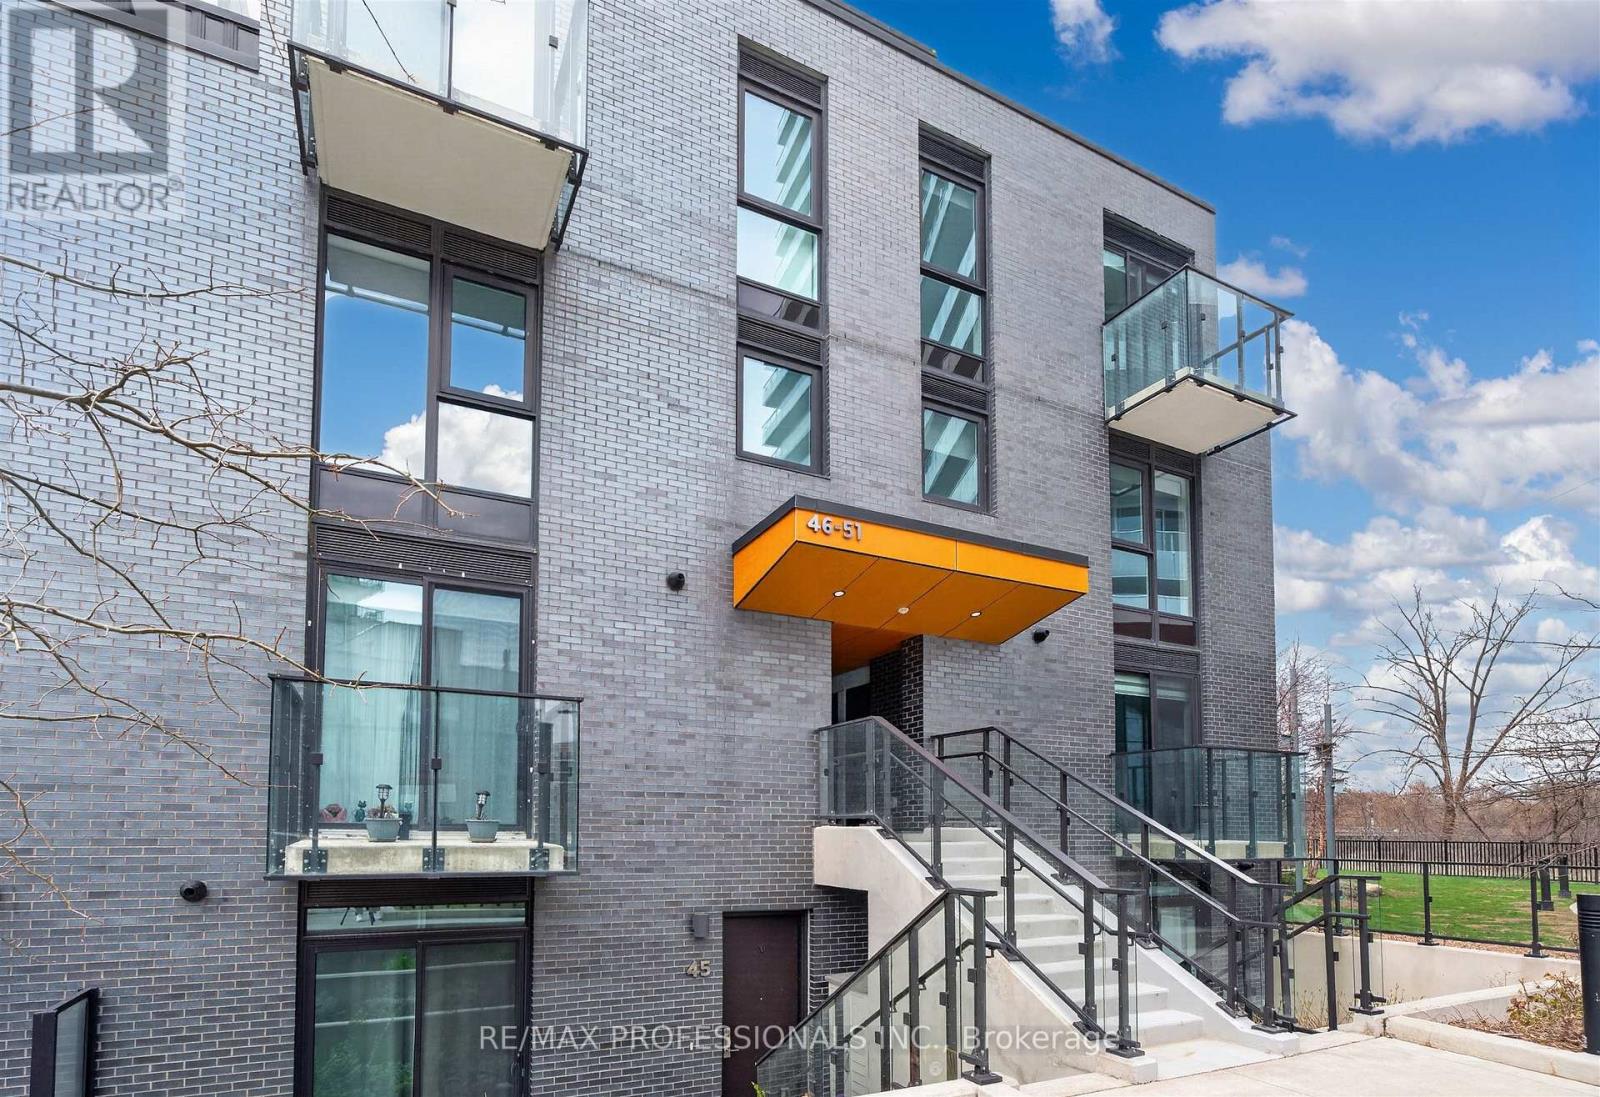
Beautifully upgraded residence in the highly sought-after Kingsway by the River community, featuring the rare advantage of 2 parking spaces. Bright and sun-filled, this home is nestled in a quiet, family-oriented pocket of Central Etobicoke. Enjoy a contemporary interior with quality finishes throughout, offering a perfect blend of comfort and style. Ideally located within top-rated school catchments including Lambton and OLS, making it an excellent choice for families. Unmatched convenience with walking distance to Bloor Street shops, cafes, and restaurants, as well as the newly revitalized Humbertown Plaza offering upscale retail and everyday essentials. Commuters will appreciate easy access to major highways, approximately 20 minutes to the Financial District and 15 minutes to Pearson International Airport (YYZ).Backs onto lush greenery and the scenic Humber River trails, providing a peaceful, nature-filled backdrop with endless opportunities for walking, cycling, and outdoor enjoyment. A rare offering combining location, lifestyle, and value in one of Etobicoke's most desirable communities. (id:66779)
Rooms
| Living room | Main level | — |
| Dining room | Main level | — |
| Kitchen | Main level | — |
| Primary Bedroom | Upper Level | — |
| Bedroom 2 | Upper Level | — |
| Bedroom 3 | Upper Level | — |
Details
- Cooling
- Central air conditioning
- Heating
- Forced air, Natural gas
- List aor
- Toronto
- Basement
- None
- Flooring
- Laminate
- Appliances
- Washer, Refrigerator, Dishwasher, Stove, Dryer, Microwave, Hood Fan, Garage door opener remote(s)
- Directions
- Dundas West/Royal York
- Fireplace
- No
- Lot features
- Ravine, In suite Laundry
- Structure type
- Row / Townhouse
- Association fee
- 518
- Association name
- Melbourne Property Management
- Parking features
- Garage, Underground
- Tax annual amount
- 4,488
- Exterior features
- Brick
- Community features
- Community Centre, Pets Allowed With Restrictions
- Architectural style
- Multi-level
- Bedrooms above grade
- 3
- Property attached
- Yes
- Association fee includes
- Insurance, Parking
- Association fee frequency
- Monthly

The trademarks REALTOR®, REALTORS®, and the REALTOR® logo are controlled by The Canadian Real Estate Association (CREA) and identify real estate professionals who are members of CREA. The trademarks MLS®, Multiple Listing Service® and the associated logos are owned by CREA and identify the quality of services provided by real estate professionals who are members of CREA. Listing data is provided by the REALTOR.ca Data Distribution Facility (DDF®) and is deemed reliable but is not guaranteed accurate by CREA.