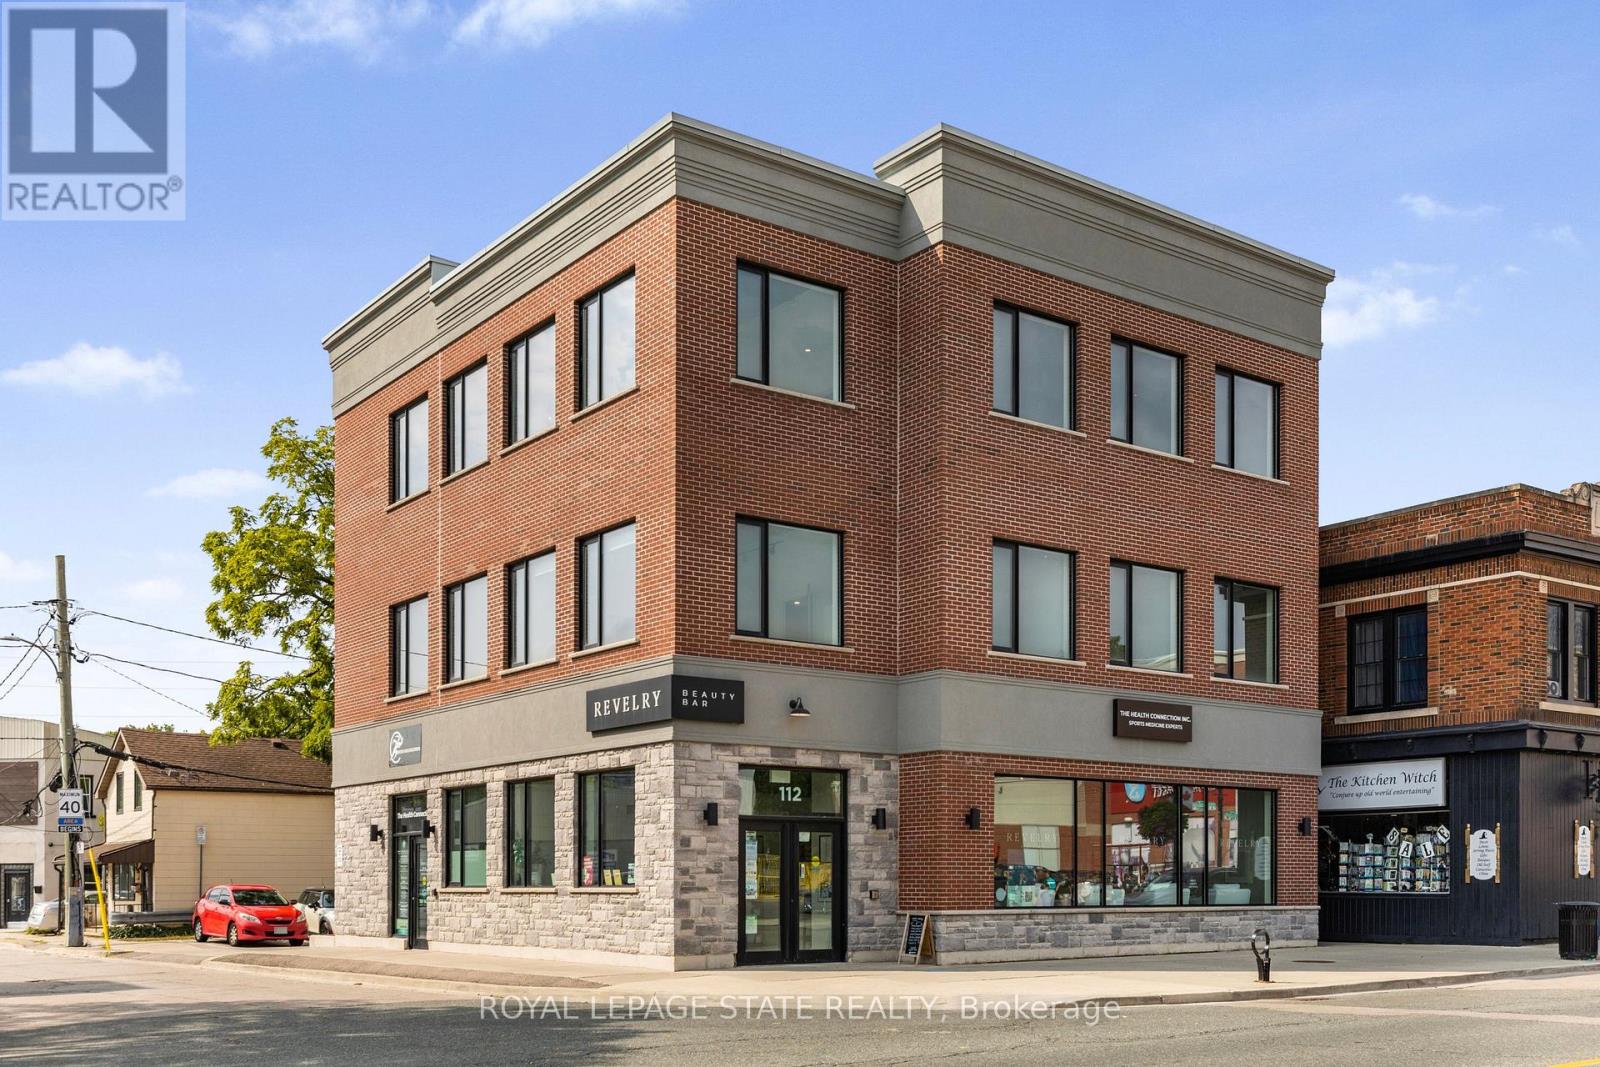
 1 / 25
LEVEL 3 - 112 KING STREET W
Hamilton (Dundas), Ontario, L9H1V2
Price on request
Bathrooms
2
Living area
1,700 square feet
Parking
1
About this property
Located on the third floor of a professional building along the high-traffic Dundas corridor, this modern 1,700 sq. ft. commercial space is fully finished with modern high end laminate flooring and move-in ready for medical or professional use. The unit features a spacious and bright layout with large windows, and a welcoming reception area with direct elevator access. It also includes two restrooms, a private office with a glass window overlooking the main area. Separate rear entry. This unit is wheelchair accessible. Upgrades include a large stunning barn door, track lighting throughout and open concept space perfect for many uses. The space comes with one reserved parking spot at the rear of the building and is surrounded by other established professional tenants, creating a collaborative and reputable business environment. With high vehicle and pedestrian exposure, excellent natural light, and a turnkey layout, this is an ideal opportunity to position your practice or business in a thriving, transit-accessible location. (id:66779)
Details
- Sewer
- Sanitary sewer
- Cooling
- Fully air conditioned
- Heating
- Forced air, Natural gas
- List aor
- Toronto
- Directions
- Cross Streets: McMurray Street & King Street W. ** Directions: West on King Street Left on McMurray.
- Fireplace
- No
- Lot features
- Irregular lot size, Elevator
- Water source
- Municipal water
- Structure type
- Offices
- Tax annual amount
- 40,000
- Lot size dimensions
- Unit=41.56 x 86.14 FT ; 96.56ftX50.29ftX86.14ftX16.66ftX33.32ft
- Zoning description
- C5A
More in Hamilton




The trademarks REALTOR®, REALTORS®, and the REALTOR® logo are controlled by The Canadian Real Estate Association (CREA) and identify real estate professionals who are members of CREA. The trademarks MLS®, Multiple Listing Service® and the associated logos are owned by CREA and identify the quality of services provided by real estate professionals who are members of CREA. Listing data is provided by the REALTOR.ca Data Distribution Facility (DDF®) and is deemed reliable but is not guaranteed accurate by CREA.