 1 / 25
LANEWAY - 199 BEECH AVENUE
Toronto (The Beaches), Ontario, M4E3H8
Price on request
Bedrooms
3
Bathrooms
2
Parking
1
About this property
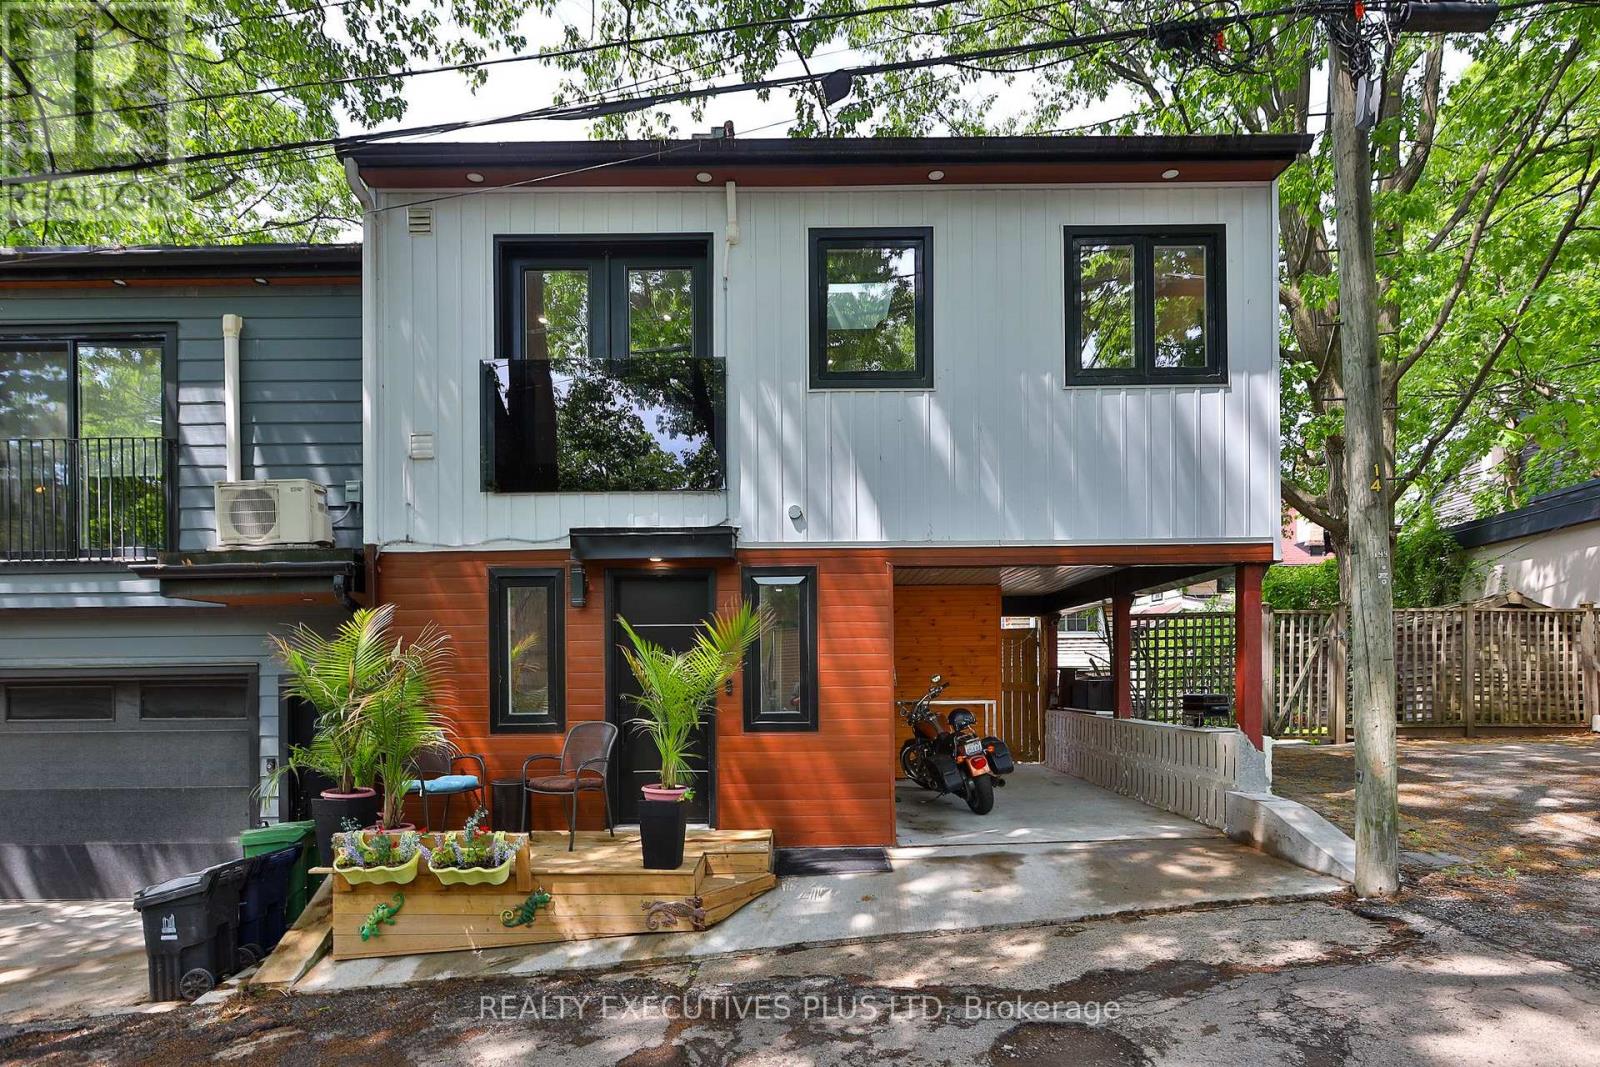
Experience ultra-private "Laneway Living" in the heart of the Beach! This unique, fully detached 3-level sanctuary offers unmatched privacy with no shared walls and a quiet entrance with sweet front porch to enjoy your morning coffee, on a treed laneway. A hidden urban oasis featuring a sleek main-floor kitchen and room for a small table or sitting area. Upper level boasts a cozy living area with an electric fireplace, Large TV, skylight and double doors opening to scenic laneway views, plus a primary bedroom with a 3pc ensuite. Great bedroom separation with additional 2 bedrooms on the lower level both with full windows and closets/storage, a shared 4pc bath, and in-suite laundry. Radiant in-floor heating on all three levels. ALL-INCLUSIVE LEASE: Heat, hydro, water, and AC included! Bonus: Covered parking spot & outdoor storage shed. Steps to vibrant Beach shops, dining, transit, parks, Community Centre, top schools, and just a 5-min walk to the lake. Perfect detached condo alternative for professionals. Non-smokers. Pet friendly. Truly a unique find! (id:66779)
Rooms
| Kitchen | Main level | — |
| Living room | Upper Level | — |
| Primary Bedroom | Upper Level | — |
| Bedroom 2 | Lower level | — |
| Bedroom 3 | Lower level | — |
Details
- Sewer
- Sanitary sewer
- Cooling
- Wall unit
- Heating
- Electric, Other
- List aor
- Toronto
- Stories
- 2
- Basement
- Finished, N/A
- Flooring
- Laminate
- Appliances
- Washer, Refrigerator, Stove, Dryer, Microwave
- Directions
- Cross Streets: Beech Avenue and Queen St E. ** Directions: North of Queen and South of Pine Avenue in Laneway at back of 199 Beech Ave.
- Fireplace
- Yes
- Lot features
- Carpet Free
- Water source
- Municipal water
- Structure type
- Other
- Parking features
- Carport, Covered, No Garage
- Building features
- Fireplace(s)
- Exterior features
- Aluminum siding
- Foundation details
- Poured Concrete
- Lot size dimensions
- 24.7 x 150 FT
- Bedrooms above grade
- 3
More in Toronto




The trademarks REALTOR®, REALTORS®, and the REALTOR® logo are controlled by The Canadian Real Estate Association (CREA) and identify real estate professionals who are members of CREA. The trademarks MLS®, Multiple Listing Service® and the associated logos are owned by CREA and identify the quality of services provided by real estate professionals who are members of CREA. Listing data is provided by the REALTOR.ca Data Distribution Facility (DDF®) and is deemed reliable but is not guaranteed accurate by CREA.