 1 / 19
L04 - 201 CARLAW AVENUE
Toronto (South Riverdale), Ontario, M4M2S3
Price on request
Bedrooms
1
Bathrooms
1
Parking
1
About this property
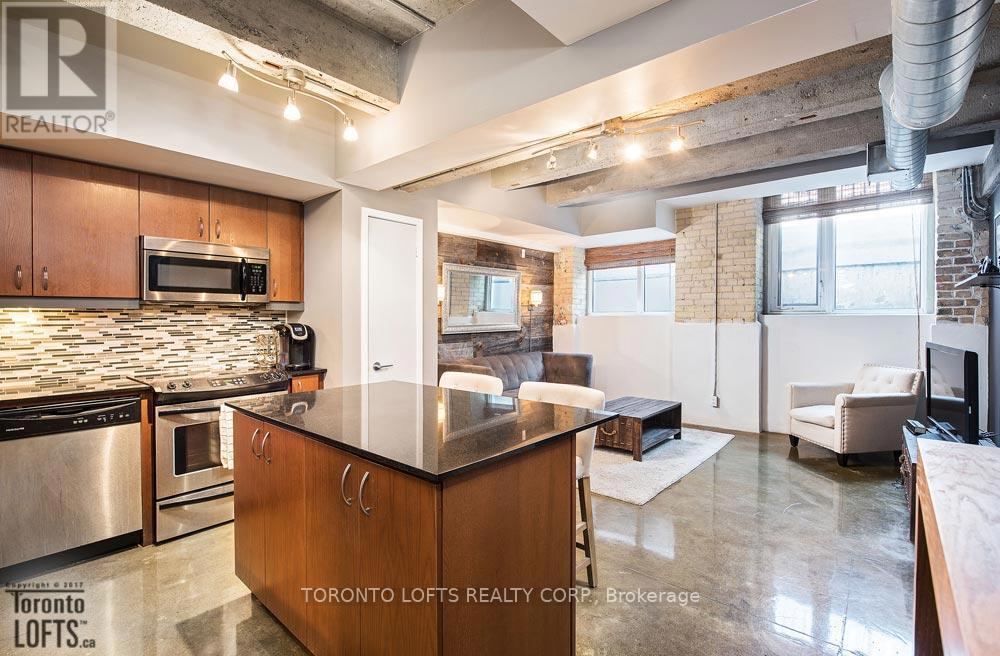
** Printing Factory Lofts ** . Fab Designer Finished 1 Bdrm, 1 Bath + 1 U/G Parking Also Included! Features Include 9.5 Ft High Exposed Beamed Concrete Ceilings, Custom Concrete Floors & Flex Open Concept Plan. Upgrades Include S/S Appl's & Granite Counters. In Happening Leslieville Just Steps From Queen E. Close To The Danforth/The Beach & Bike Paths. Gerrard Square & Supermarket Only Mins Away. Queen Streetcar & Dvp/Gardiner Access In Mins. (id:66779)
Rooms
| Living room | Flat | — |
| Dining room | Flat | — |
| Kitchen | Flat | — |
| Bedroom | Flat | — |
Details
- Cooling
- Central air conditioning
- Heating
- Forced air, Natural gas
- List aor
- Toronto
- Basement
- None
- Flooring
- Concrete
- Directions
- Queen E/Carlaw
- Fireplace
- No
- Structure type
- Apartment
- Association name
- 360 Community Management Ltd.
- Parking features
- Garage, Underground
- Building features
- Storage - Locker, Party Room, Security/Concierge, Visitor Parking
- Exterior features
- Brick
- Community features
- Pets Allowed With Restrictions
- Architectural style
- Loft
- Bedrooms above grade
- 1
- Property attached
- Yes
More in Toronto




The trademarks REALTOR®, REALTORS®, and the REALTOR® logo are controlled by The Canadian Real Estate Association (CREA) and identify real estate professionals who are members of CREA. The trademarks MLS®, Multiple Listing Service® and the associated logos are owned by CREA and identify the quality of services provided by real estate professionals who are members of CREA. Listing data is provided by the REALTOR.ca Data Distribution Facility (DDF®) and is deemed reliable but is not guaranteed accurate by CREA.