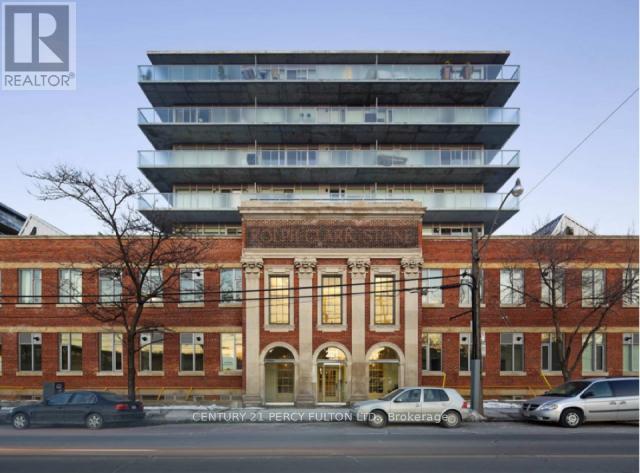
 1 / 7
1 / 7L02 - 201 CARLAW AVENUE
Toronto (South Riverdale), Ontario, M4M2S3
Price on request
Bedrooms
1
Bathrooms
1
Parking
0
About this property
**The Printing Factory Lofts** Fabulous Open Concept Loft in Trendy Leslieville. Beautiful 1 Bdrm, 1 Bath features Polished concrete floors with high exposed beamed concrete ceilings. Open Concept Kitchen with Stainless Steel Appliances, Granite Counter. Steps to Queen Street Cafes, Restarants, Boutique Shops. Queen Streetcar at doorsteps, Schools, Shopping. Close to Lakeshore, DVP, Gardiner. Bike Paths. Conceirge, Visitor Parking. (id:66779)
Rooms
| Living room | Ground level | — |
| Dining room | Ground level | — |
| Kitchen | Ground level | — |
| Primary Bedroom | Ground level | — |
Details
- Cooling
- Central air conditioning
- Heating
- Forced air, Natural gas
- List aor
- Toronto
- Basement
- None
- Flooring
- Concrete
- Appliances
- Washer, Refrigerator, Dishwasher, Stove, Dryer, Microwave
- Directions
- Carlaw/Queen St. E
- Fireplace
- No
- Structure type
- Apartment
- Association name
- 360 Community Management Ltd.
- Parking features
- No Garage
- Building features
- Party Room, Security/Concierge, Visitor Parking
- Exterior features
- Brick
- Community features
- Pets not Allowed
- Architectural style
- Loft
- Bedrooms above grade
- 1
- Property attached
- Yes
More in Toronto




The trademarks REALTOR®, REALTORS®, and the REALTOR® logo are controlled by The Canadian Real Estate Association (CREA) and identify real estate professionals who are members of CREA. The trademarks MLS®, Multiple Listing Service® and the associated logos are owned by CREA and identify the quality of services provided by real estate professionals who are members of CREA. Listing data is provided by the REALTOR.ca Data Distribution Facility (DDF®) and is deemed reliable but is not guaranteed accurate by CREA.