 1 / 25
HS47 - 3100 KINGSTON ROAD
Toronto (Cliffcrest), Ontario, M1M3T4
$705,000
Bedrooms
3
Bathrooms
2
Parking
2
About this property
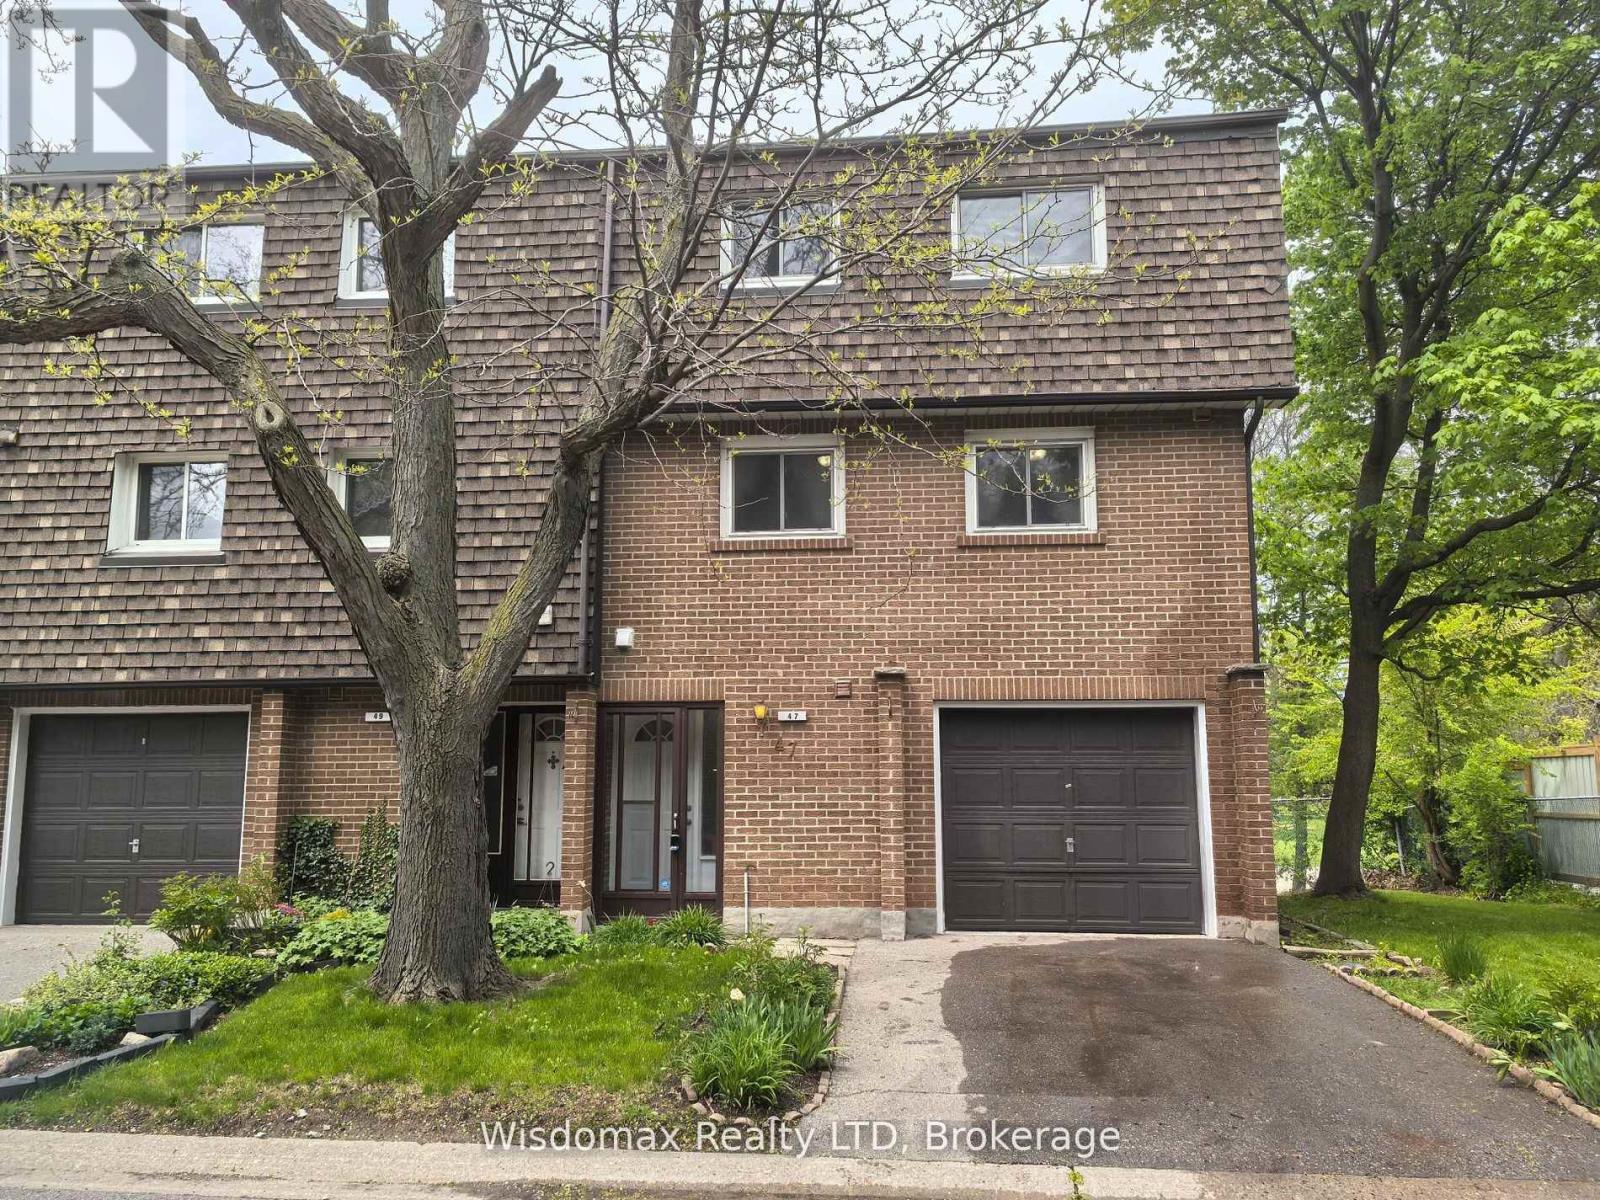
Welcome to Unit 47, 3100 Kingston Road: A Spacious Townhome in Desirable Cliffcrest. This absolutely move-in-ready townhome is tucked away in a quiet, well-maintained enclave in the sought-after Cliffcrest neighbourhood of South Scarborough. Set just off Kingston Road, this bright and spacious multi-level home offers the perfect blend of comfort, convenience, and value, ideal for first-time buyers or families in need of generous living space. Inside, you'll find oversized principal rooms, soaring ceilings, and an abundance of natural light throughout. The sun-drenched living room on the second level features dramatic cathedral-style ceilings and a cozy fireplace perfect for relaxing or entertaining. Overlooking the living area is a spacious dining room with a unique open-concept layout, leading into a large eat-in kitchen with two windows and a combined laundry area. The upper level boasts a massive primary bedroom with ample space for a king-size bed and a separate sitting area or workspace. Two additional well-sized bedrooms, each with closets, are serviced by a clean and functional 3-piece bathroom. A convenient main-floor powder room and a finished basement recreation/playroom enhance the home's versatile, family-friendly design. This property also includes a built-in garage with an additional driveway parking spot, plus access to visitor parking within the complex. Surrounded by mature trees and green space, this townhome offers peaceful living just steps from transit, parks, and top-rated schools, including H.A. Halbert Junior, Bliss Carman Senior, and R.H. King Academy. Commuters will appreciate the proximity to GO stations and direct TTC access to Warden Subway Station. It's also just a short stroll to shopping, banking, coffee shops, and other essential amenities. Don't miss this fantastic opportunity to own a beautiful home in a prime location at an affordable price! (id:66779)
Rooms
| Foyer | Ground level | — |
| Family room | Second level | — |
| Dining room | Second level | — |
| Kitchen | Second level | — |
| Primary Bedroom | Third level | — |
| Bedroom 2 | Third level | — |
| Bedroom 3 | Third level | — |
| Family room | Lower level | — |
Details
- Cooling
- None
- Heating
- Baseboard heaters, Electric
- List aor
- Niagara
- Stories
- 3
- Tax year
- 2,026
- Basement
- Finished, Walk out, N/A, N/A
- Flooring
- Laminate, Vinyl
- Directions
- Cross Streets: Kingston and McCowan. ** Directions: The property is behind the plaza. Visitor parking available.
- Fireplace
- Yes
- Lot features
- Paved yard, Carpet Free
- Structure type
- Row / Townhouse
- Association fee
- 553.91
- Association name
- Pro-House Management Limited
- Fireplaces total
- 1
- Parking features
- Attached Garage, Garage
- Tax annual amount
- 2,458
- Building features
- Separate Heating Controls, Fireplace(s)
- Exterior features
- Brick, Shingles
- Community features
- Pets Allowed With Restrictions
- Zoning description
- RM(au269*339)
- Bedrooms above grade
- 3
- Property attached
- Yes
- Association fee includes
- Common Area Maintenance, Water, Insurance, Parking
- Association fee frequency
- Monthly
More in Toronto




The trademarks REALTOR®, REALTORS®, and the REALTOR® logo are controlled by The Canadian Real Estate Association (CREA) and identify real estate professionals who are members of CREA. The trademarks MLS®, Multiple Listing Service® and the associated logos are owned by CREA and identify the quality of services provided by real estate professionals who are members of CREA. Listing data is provided by the REALTOR.ca Data Distribution Facility (DDF®) and is deemed reliable but is not guaranteed accurate by CREA.