 1 / 15
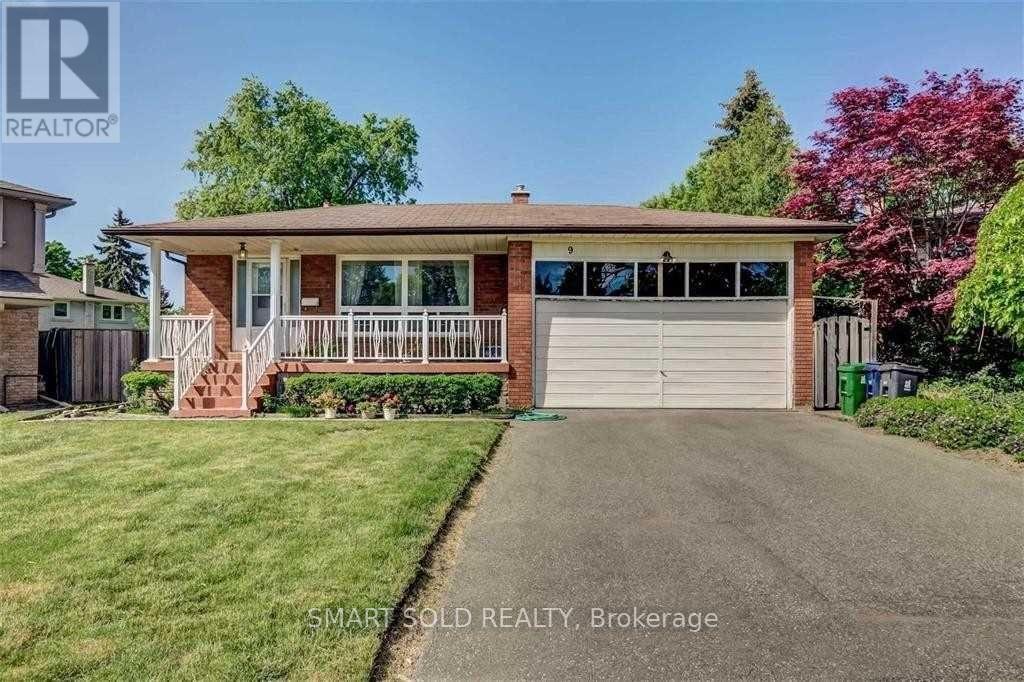
GROUND & LOWER - 9 SALINGER COURT
Toronto (Pleasant View), Ontario, M2J3R8
Price on request
Bedrooms
3
Bathrooms
2
Parking
3
About this property
Location, Convenience & Affordability All In One! Welcome To This Bright And Spacious 3+1 Bedroom Home With A Separate Entrance, Nestled On A Quiet Family-Friendly Street. Featuring A Functional Layout With Generous Living And Dining Areas, A Well-Appointed Kitchen, Two Bathrooms, And Plenty Of Natural Light Throughout. Enjoy Shared Access To A Large Backyard And Three Parking Spaces. Ideally Located Just Steps To Schools, Parks, TTC, Seneca College, Community Centre, Shopping, Restaurants, And Fairview Mall, With Quick Access To Highways 404, 401 & 407. Rare Opportunity To Lease A Well-Maintained Home With Caring Landlords-Simply Move In And Enjoy! (id:66779)
Rooms
| Family room | Ground level | — |
| Dining room | Ground level | — |
| Primary Bedroom | Ground level | — |
| Den | Ground level | — |
| Sunroom | Ground level | — |
| Bedroom 2 | Basement | — |
| Bedroom 3 | Basement | — |
| Kitchen | Basement | — |
Details
- Sewer
- Sanitary sewer
- Cooling
- Central air conditioning
- Heating
- Forced air, Natural gas
- List aor
- Toronto
- Basement
- Full, Separate entrance
- Directions
- Pleasant View / Victoria Park
- Fireplace
- Yes
- Lot features
- Cul-de-sac, In suite Laundry
- Water source
- Municipal water
- Structure type
- House
- Parking features
- Attached Garage, Garage
- Exterior features
- Brick
- Community features
- Community Centre
- Foundation details
- Block
- Lot size dimensions
- 42.9 x 126.5 FT ; Irregular
- Bedrooms above grade
- 1
- Bedrooms below grade
- 2
- Property attached
- No
More in Toronto




The trademarks REALTOR®, REALTORS®, and the REALTOR® logo are controlled by The Canadian Real Estate Association (CREA) and identify real estate professionals who are members of CREA. The trademarks MLS®, Multiple Listing Service® and the associated logos are owned by CREA and identify the quality of services provided by real estate professionals who are members of CREA. Listing data is provided by the REALTOR.ca Data Distribution Facility (DDF®) and is deemed reliable but is not guaranteed accurate by CREA.