 1 / 25
GPH26 - 280 HOWLAND AVENUE
Toronto (Annex), Ontario, M5R0C3
$1,398,000
Bedrooms
3
Bathrooms
3
Parking
1
About this property
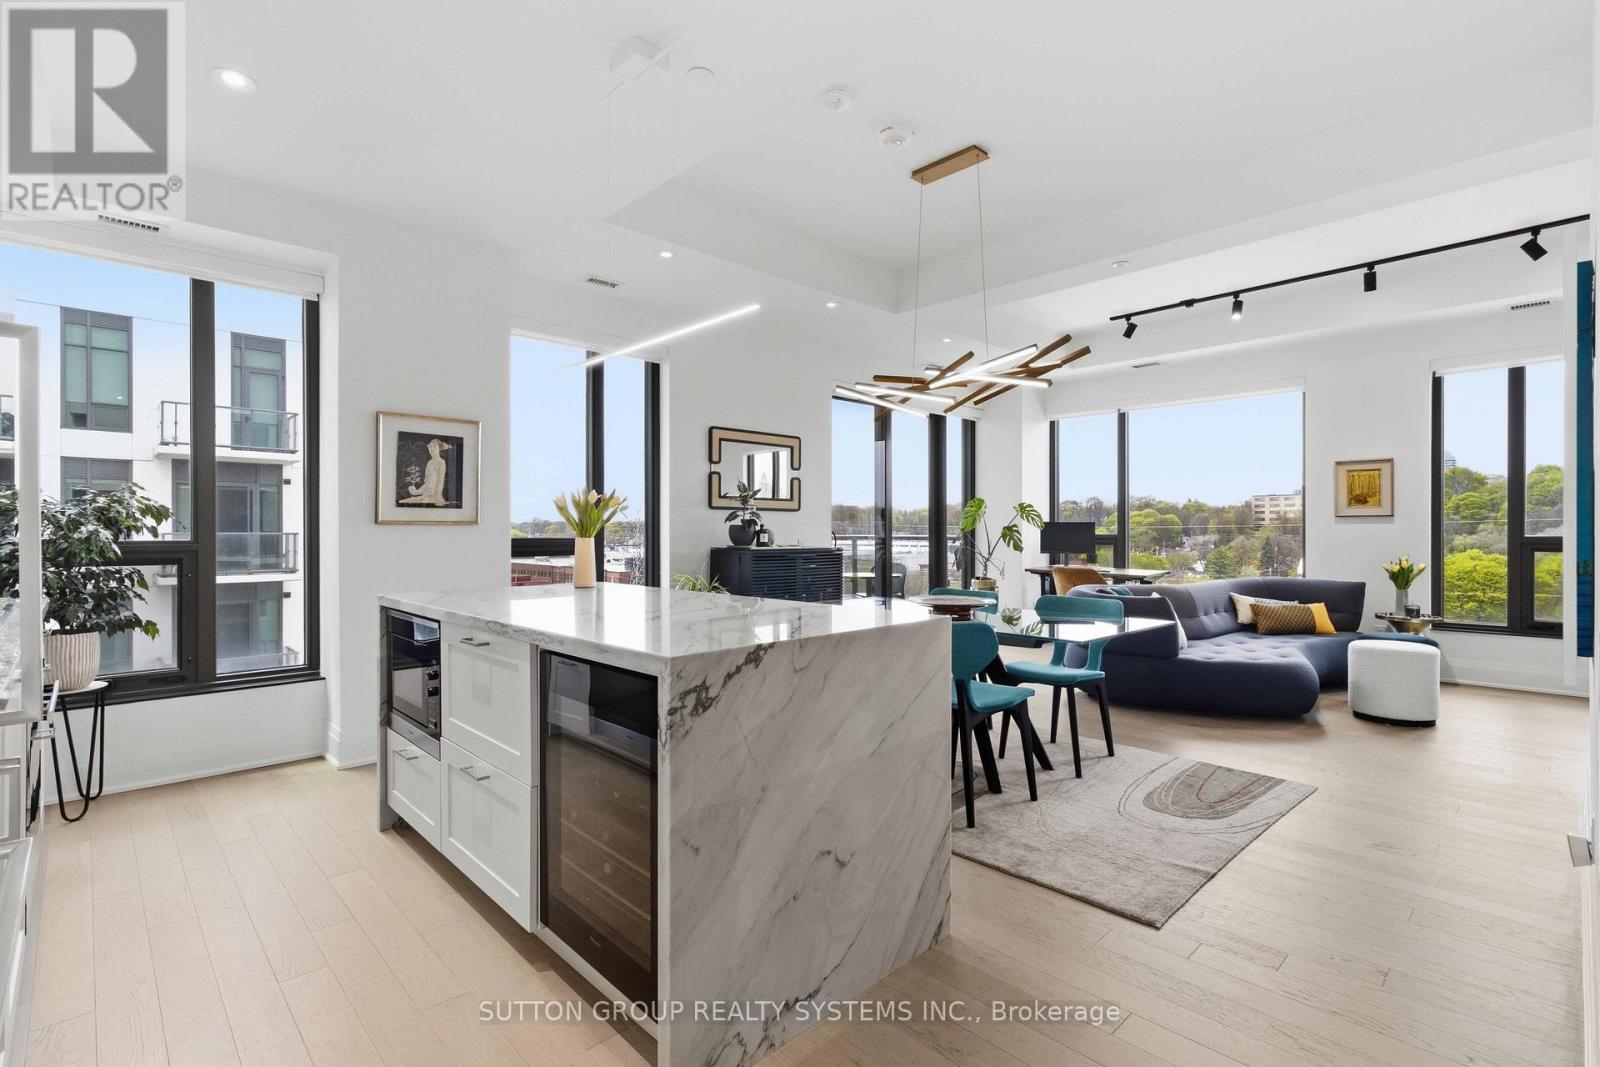
Welcome to Grand Penthouse 26 at Bianca Condos. This stunning, unique 1,195 sq ft corner suite features 2 bedrooms + den with 3 bathrooms: open concept and functional living at its peak. A split-bedroom layout with each bedroom featuring its own ensuite, this corner suite also includes a powder room, 10-ft ceilings, and wraparound windows with northwest exposure showcasing spectacular sunsets, picturesque treetop scenery, and iconic Casa Loma as a timeless backdrop. A modern chef's kitchen with a large island, integrated Miele appliances, and a gas cooktop round out this exceptional home. Perfect for end users or downsizers looking to join an intimate and established community. Premium amenities include a rooftop infinity pool, a rooftop lounge with BBQs, an indoor entertainment lounge, 24/7 gym, 24/7 concierge, and smart building keyless technology. An exceptional community close to cafes, restaurants, premium grocers, LCBO and more. (id:66779)
Rooms
| Foyer | Main level | — |
| Primary Bedroom | Main level | — |
| Living room | Main level | — |
| Den | Main level | — |
| Bedroom 2 | Main level | — |
| Dining room | Main level | — |
| Bathroom | Main level | — |
| Kitchen | Main level | — |
| Bathroom | Main level | — |
Details
- View
- View
- Cooling
- Central air conditioning
- Heating
- Forced air, Natural gas
- List aor
- Toronto
- Basement
- None
- Flooring
- Tile, Hardwood, Marble
- Appliances
- Washer, Refrigerator, Dishwasher, Wine Fridge, Range, Oven, Dryer, Microwave, Cooktop, Oven - Built-In, Hood Fan, Blinds
- Directions
- Cross Streets: Dupont Street & Spadina Road. ** Directions: East of Bathurst on Dupont.
- Fireplace
- No
- Lot features
- Ravine, Lighting, Balcony, Carpet Free
- Pool features
- Outdoor pool
- Structure type
- Apartment
- Association fee
- 1,175.66
- Association name
- Del Property Management
- Parking features
- Garage, Underground
- Tax annual amount
- 6,882.78
- Building features
- Storage - Locker, Exercise Centre, Party Room, Security/Concierge
- Exterior features
- Concrete
- Community features
- Pets Allowed With Restrictions
- Bedrooms above grade
- 2
- Bedrooms below grade
- 1
- Property attached
- Yes
- Association fee includes
- Common Area Maintenance, Insurance, Parking
- Association fee frequency
- Monthly
More in Toronto




The trademarks REALTOR®, REALTORS®, and the REALTOR® logo are controlled by The Canadian Real Estate Association (CREA) and identify real estate professionals who are members of CREA. The trademarks MLS®, Multiple Listing Service® and the associated logos are owned by CREA and identify the quality of services provided by real estate professionals who are members of CREA. Listing data is provided by the REALTOR.ca Data Distribution Facility (DDF®) and is deemed reliable but is not guaranteed accurate by CREA.