 1 / 24
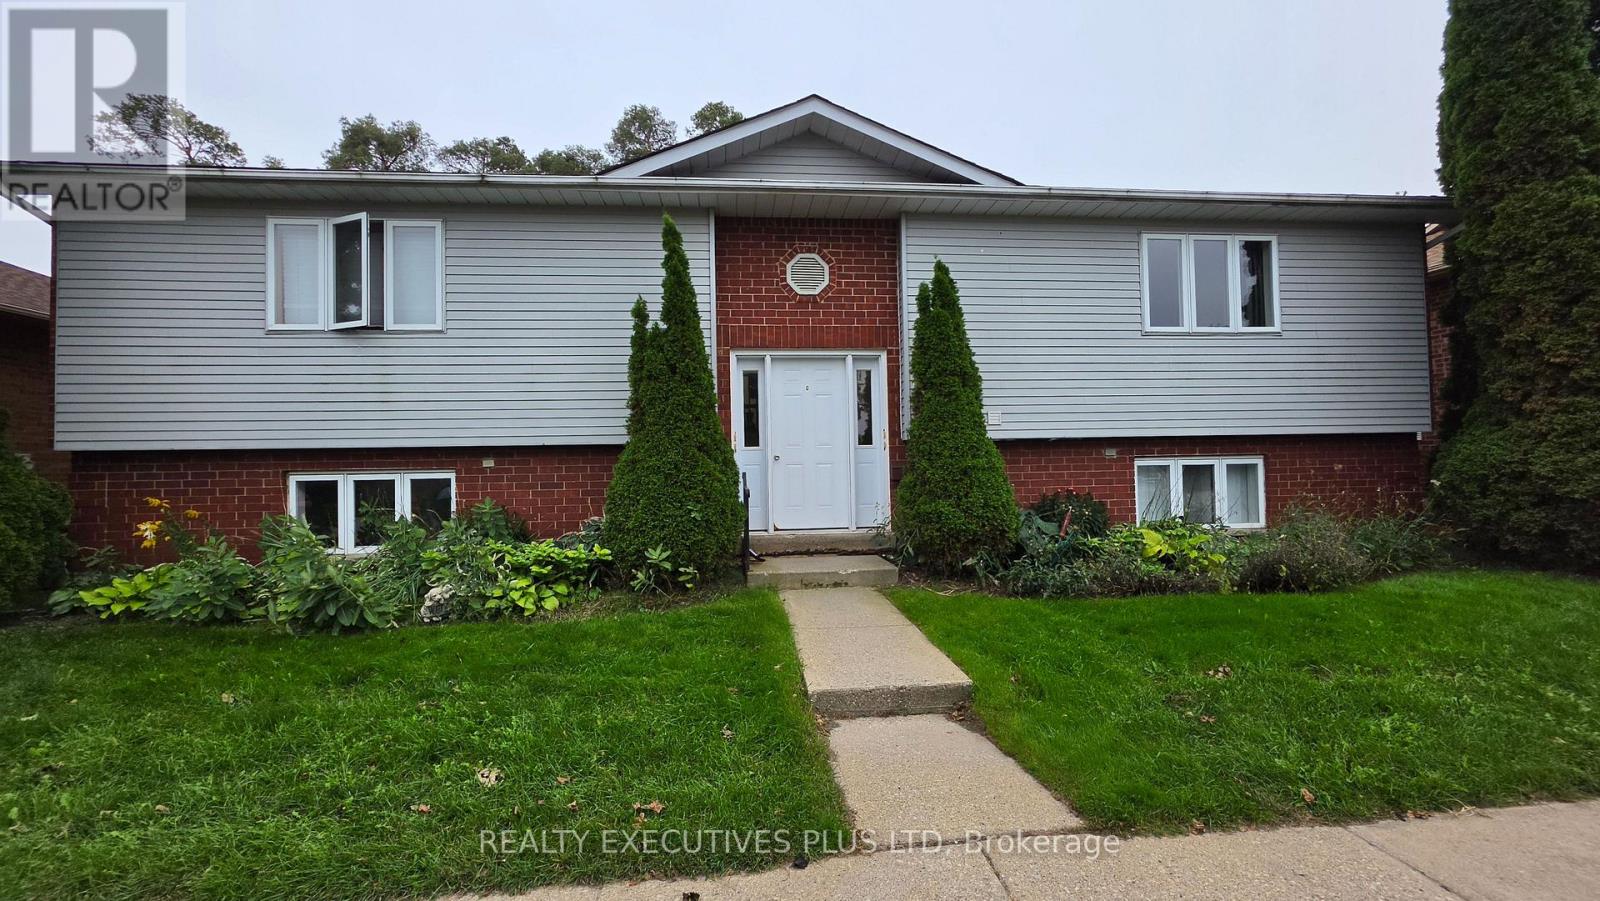
G2 - 50 THIRD STREET
Orangeville, Ontario, L9W2B1
Price on request
Bedrooms
2
Bathrooms
1
Parking
1
About this property
This spacious, well-maintained 2-bedroom, 1-bathroom apartment is in a convenient Orangeville location and close to a gym, recreation, hiking trails, grocery stores, restaurants and theatres. Several schools are conveniently located nearby, including Princess Elizabeth Public School, Princess Margaret Public School and Orangeville District Secondary School. The generous living room has a walkout to a private rear deck overlooking Rotary Park, giving you a nice view of the park and plenty of green space. The kitchen has good cabinet and counter space, and both bedrooms offer large windows and good-sized closets. The apartment also has a full 4-piece bathroom and convenient in-suite laundry. One parking space is included, with visitor parking available infront of building. (id:66779)
Rooms
| Living room | Main level | — |
| Dining room | Main level | — |
| Kitchen | Main level | — |
| Primary Bedroom | Main level | — |
| Bedroom 2 | Main level | — |
| Utility room | Main level | — |
| Bathroom | Main level | — |
Details
- Sewer
- Sanitary sewer
- Heating
- Heat Pump, Baseboard heaters, Electric
- List aor
- Toronto
- Stories
- 1
- Basement
- None
- Flooring
- Laminate, Carpeted, Ceramic, Vinyl
- Appliances
- Refrigerator, Stove, Dryer, Microwave
- Directions
- Cross Streets: 3rd St & 4th Ave. ** Directions: Broadway to 3rd St.
- Fireplace
- No
- Lot features
- Conservation/green belt, In suite Laundry
- Water source
- Municipal water
- Structure type
- Other
- Parking features
- No Garage
- Building features
- Separate Electricity Meters
- Exterior features
- Vinyl siding, Brick Veneer
- Foundation details
- Unknown
- Architectural style
- Raised bungalow
- Bedrooms above grade
- 2
More in Orangeville

The trademarks REALTOR®, REALTORS®, and the REALTOR® logo are controlled by The Canadian Real Estate Association (CREA) and identify real estate professionals who are members of CREA. The trademarks MLS®, Multiple Listing Service® and the associated logos are owned by CREA and identify the quality of services provided by real estate professionals who are members of CREA. Listing data is provided by the REALTOR.ca Data Distribution Facility (DDF®) and is deemed reliable but is not guaranteed accurate by CREA.