 1 / 10
ENTIRE BUILDING - 139 MULOCK AVENUE
Toronto (Junction Area), Ontario, M6N1G9
$32 per square feet
Living area
25,123 square feet
Parking
29
About this property
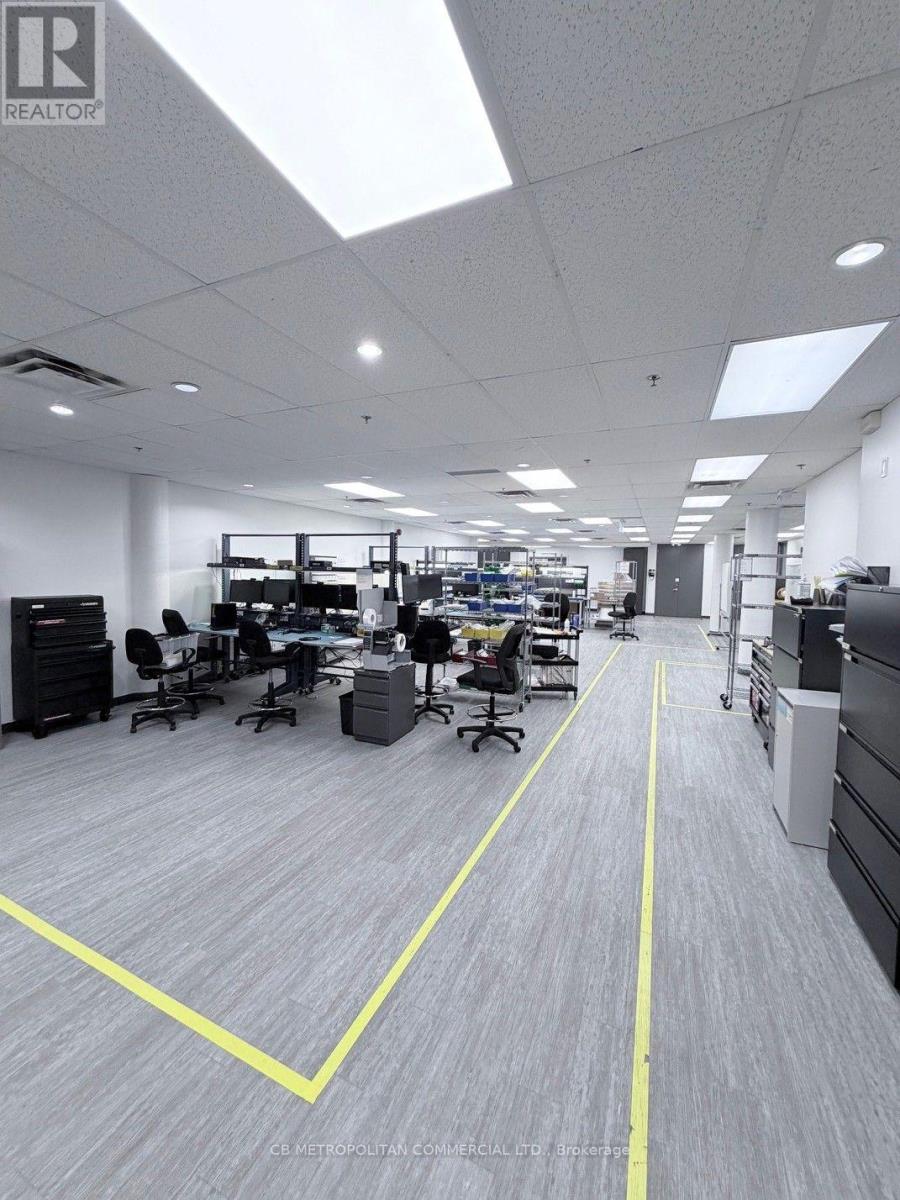
Entire Building available- Lower level storage, Main floor flex space/lab medical product development air systems, commissary kitchen/lunchroom...2nd floor open office with 9 private meeting and board rooms. 29 ONSITE PARKING SPACES (id:66779)
Details
- Cooling
- Fully air conditioned
- Heating
- Forced air, Natural gas
- List aor
- Toronto
- Tax year
- 2,025
- Directions
- Cross Streets: Keele & St Clair. ** Directions: Keele/St Clair.
- Fireplace
- No
- Water source
- Municipal water
- Structure type
- Offices
- Tax annual amount
- 0
- Lot size dimensions
- 118.33 x 120 FT
- Zoning description
- Flex -Commercial / Office
More in Toronto




The trademarks REALTOR®, REALTORS®, and the REALTOR® logo are controlled by The Canadian Real Estate Association (CREA) and identify real estate professionals who are members of CREA. The trademarks MLS®, Multiple Listing Service® and the associated logos are owned by CREA and identify the quality of services provided by real estate professionals who are members of CREA. Listing data is provided by the REALTOR.ca Data Distribution Facility (DDF®) and is deemed reliable but is not guaranteed accurate by CREA.