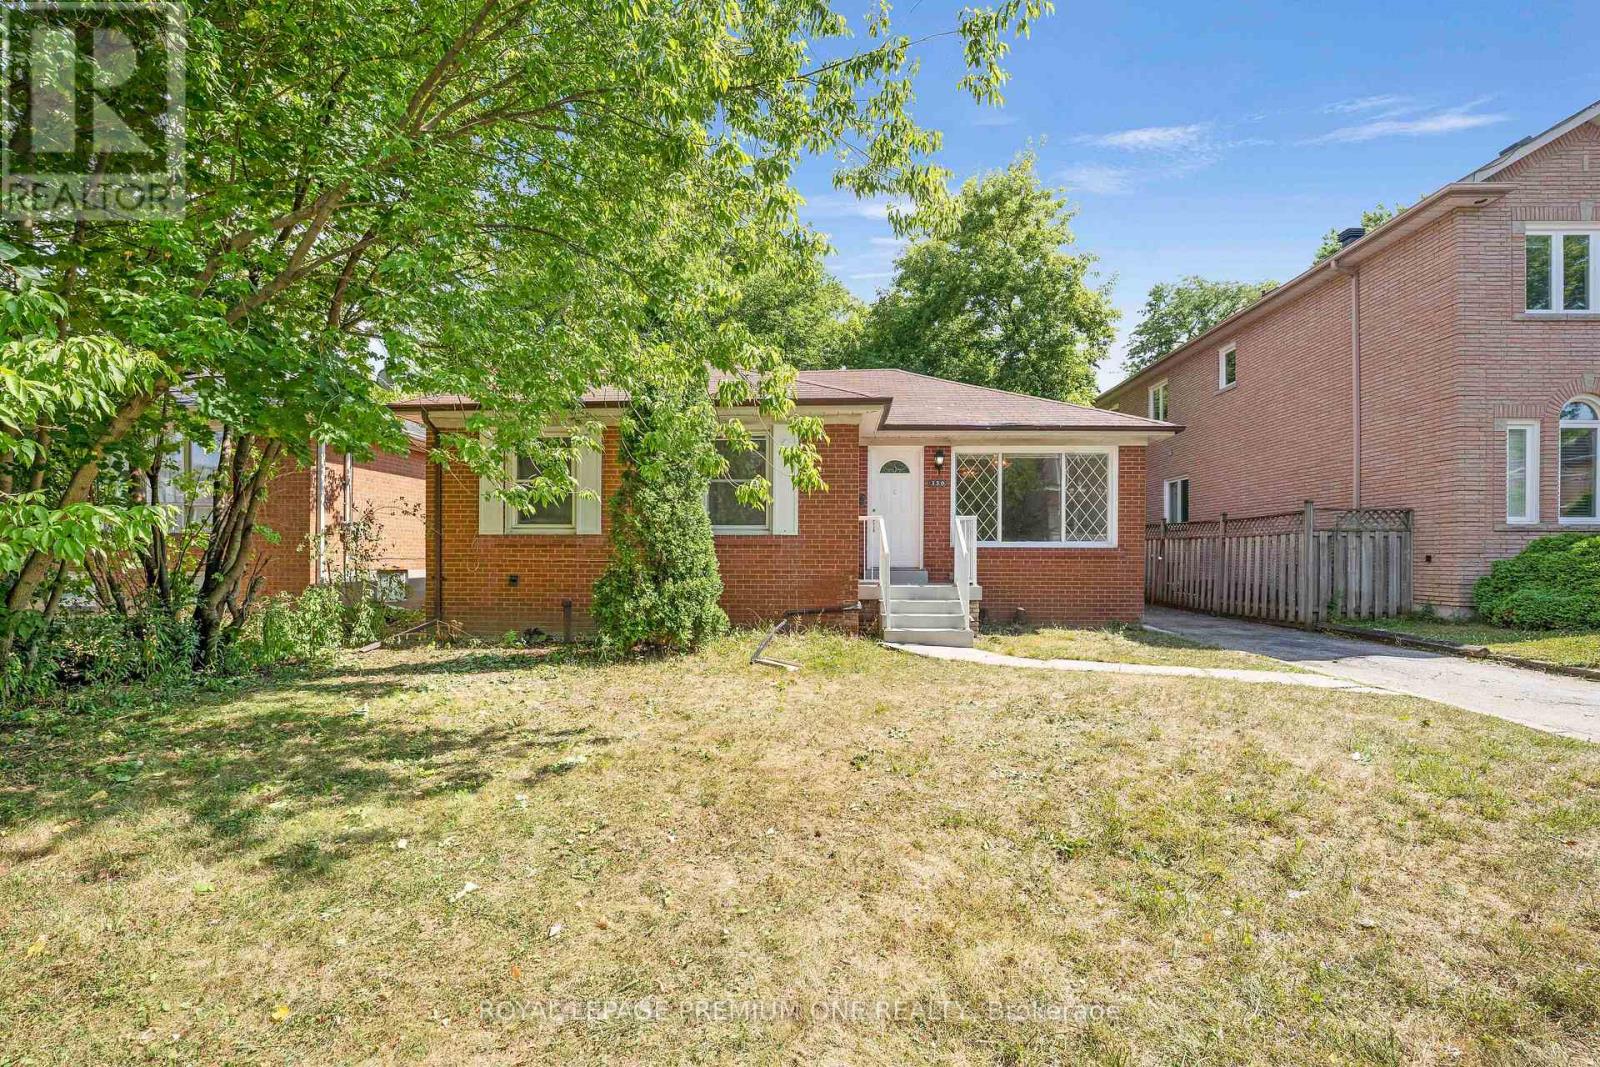
 1 / 25
ENTIRE - 139 MCKEE AVENUE
Toronto (Willowdale East), Ontario, M2N4C5
Price on request
Bedrooms
6
Bathrooms
2
Parking
3
About this property
Welcome To This Beautifully Renovated 3-Bedroom + 2 Bedrooms Whole House Located In The Highly Desirable Willowdale Community! Step Inside And Experience A Bright, Spacious Layout Designed With Comfort And Functionality In Mind. The Main Floor Features Rich Hardwood & Vinyl Flooring Throughout, Creating A Warm And Elegant Feel. The Open-Concept Living And Dining Areas Offer An Inviting Space For Both Relaxing And Entertaining, Filled With Natural Light From Large Windows. The Heart Of The Home Is The Custom Kitchen, Thoughtfully Updated With Modern Cabinetry, Stylish Backsplash, And Quality Appliances. Whether You're Cooking For Family Or Hosting Guests, This kitchen Offers Both Practicality And Charm. You'll Find Three Generously Sized Bedrooms, Each Offering Ample Closet Space And Large Windows That Provide Plenty Of Natural Light. The Basement Is Separated With 2 Additional Bedrooms, Separate Kitchen + Bathroom, & Separate Laundry, This Home Is Ideally Situated in A Family-Friendly Neighborhood, Just Minutes From Top-Rated Schools, Public Transit (including Finch Subway Station), Major Highways (401/404), And A Variety Of Nearby Amenities. Enjoy Easy Access To Parks, Restaurants, Cafes, Shopping Malls, and Everything Else You Need For Day-To-Day Living. With A Spacious Layout, Modern Updates, And A Fantastic Location, This Home Offers An Incredible Opportunity For Families Looking To Settle In One Of North York's Most Established And Convenient Areas. (id:66779)
Rooms
| Living room | Main level | — |
| Bedroom | Lower level | — |
| Dining room | Main level | — |
| Kitchen | Main level | — |
| Primary Bedroom | Main level | — |
| Bedroom 2 | Main level | — |
| Bedroom 3 | Main level | — |
| Solarium | Main level | — |
| Recreational, Games room | Lower level | — |
| Kitchen | Lower level | — |
| Bedroom | Lower level | — |
Details
- Sewer
- Sanitary sewer
- Cooling
- Central air conditioning
- Heating
- Forced air, Natural gas
- List aor
- Toronto
- Stories
- 1
- Basement
- Apartment in basement, N/A
- Flooring
- Hardwood, Ceramic, Vinyl
- Utilities
- Sewer, Electricity, Cable
- Appliances
- Dishwasher, Range, Dryer, Microwave, Two stoves, Two Washers, Two Refrigerators
- Directions
- Cross Streets: Mckee Ave & Willowdale Ave. ** Directions: Map.
- Fireplace
- No
- Lot features
- Carpet Free
- Water source
- Municipal water
- Structure type
- House
- Parking features
- No Garage
- Exterior features
- Brick
- Community features
- School Bus, Community Centre
- Foundation details
- Concrete
- Architectural style
- Bungalow
- Bedrooms above grade
- 5
- Bedrooms below grade
- 1
- Property attached
- No
More in Toronto




The trademarks REALTOR®, REALTORS®, and the REALTOR® logo are controlled by The Canadian Real Estate Association (CREA) and identify real estate professionals who are members of CREA. The trademarks MLS®, Multiple Listing Service® and the associated logos are owned by CREA and identify the quality of services provided by real estate professionals who are members of CREA. Listing data is provided by the REALTOR.ca Data Distribution Facility (DDF®) and is deemed reliable but is not guaranteed accurate by CREA.