 1 / 15
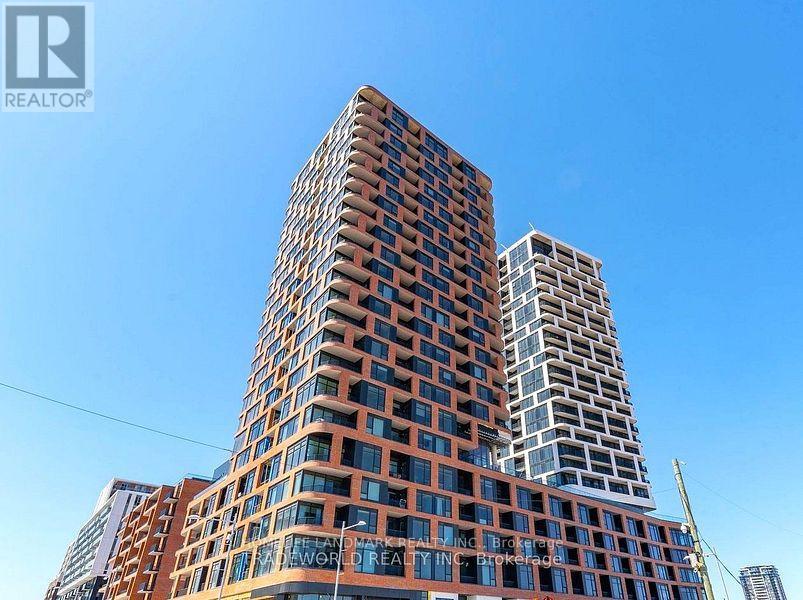
E920 - 56 ANDRE DE GRASSE STREET
Markham (Unionville), Ontario, L6G0H8
$838,000
Bedrooms
3
Bathrooms
2
Parking
1
About this property
Luxury Living In The Heart Of Downtown Markham! Spacious 2 Bed + Den & 2 Full Bath Suite With A Rarely Offered Large Terrace & South-East Views. Bright Split-Bedroom Layout, Modern Kitchen With Premium Quartz Centre Island & Built-In S/S Appliances. 1 Parking & 1 Locker Included. Excellent Amenities Including Fitness Centre, Games Room, Party Room & 24-Hr Concierge. Steps To Top Restaurants, VIP Cineplex, Shopping, York University & Public Transit, With Easy Access To Major Highways. Motivated Seller - Don't Miss This Excellent Opportunity! (id:66779)
Rooms
| Living room | Main level | — |
| Dining room | Main level | — |
| Kitchen | Main level | — |
| Primary Bedroom | Main level | — |
| Bedroom 2 | Main level | — |
| Den | Main level | — |
Details
- Cooling
- Central air conditioning
- Heating
- Forced air, Electric
- List aor
- Toronto
- Basement
- None
- Flooring
- Laminate
- Appliances
- Washer, Refrigerator, Dishwasher, Oven, Dryer, Microwave
- Directions
- Cross Streets: Birchmount Rd / Enterprise Blvd. ** Directions: Birchmount Blvd & Enterprise Blvd.
- Fireplace
- No
- Lot features
- Carpet Free, In suite Laundry
- Structure type
- Apartment
- Association fee
- 719.69
- Association name
- Rem Facilities Management Inc.
- Parking features
- Garage, Underground
- Tax annual amount
- 0
- Building features
- Storage - Locker
- Exterior features
- Concrete, Concrete Block
- Community features
- Pets Allowed With Restrictions
- Bedrooms above grade
- 2
- Bedrooms below grade
- 1
- Property attached
- Yes
- Association fee includes
- Common Area Maintenance, Insurance, Parking
- Association fee frequency
- Monthly
More in Markham

The trademarks REALTOR®, REALTORS®, and the REALTOR® logo are controlled by The Canadian Real Estate Association (CREA) and identify real estate professionals who are members of CREA. The trademarks MLS®, Multiple Listing Service® and the associated logos are owned by CREA and identify the quality of services provided by real estate professionals who are members of CREA. Listing data is provided by the REALTOR.ca Data Distribution Facility (DDF®) and is deemed reliable but is not guaranteed accurate by CREA.