 1 / 25
E65 - 7 BRIMLEY ROAD S
Toronto (Cliffcrest), Ontario, M1M3W3
$439,000
Bedrooms
1
Bathrooms
2
Parking
2
About this property
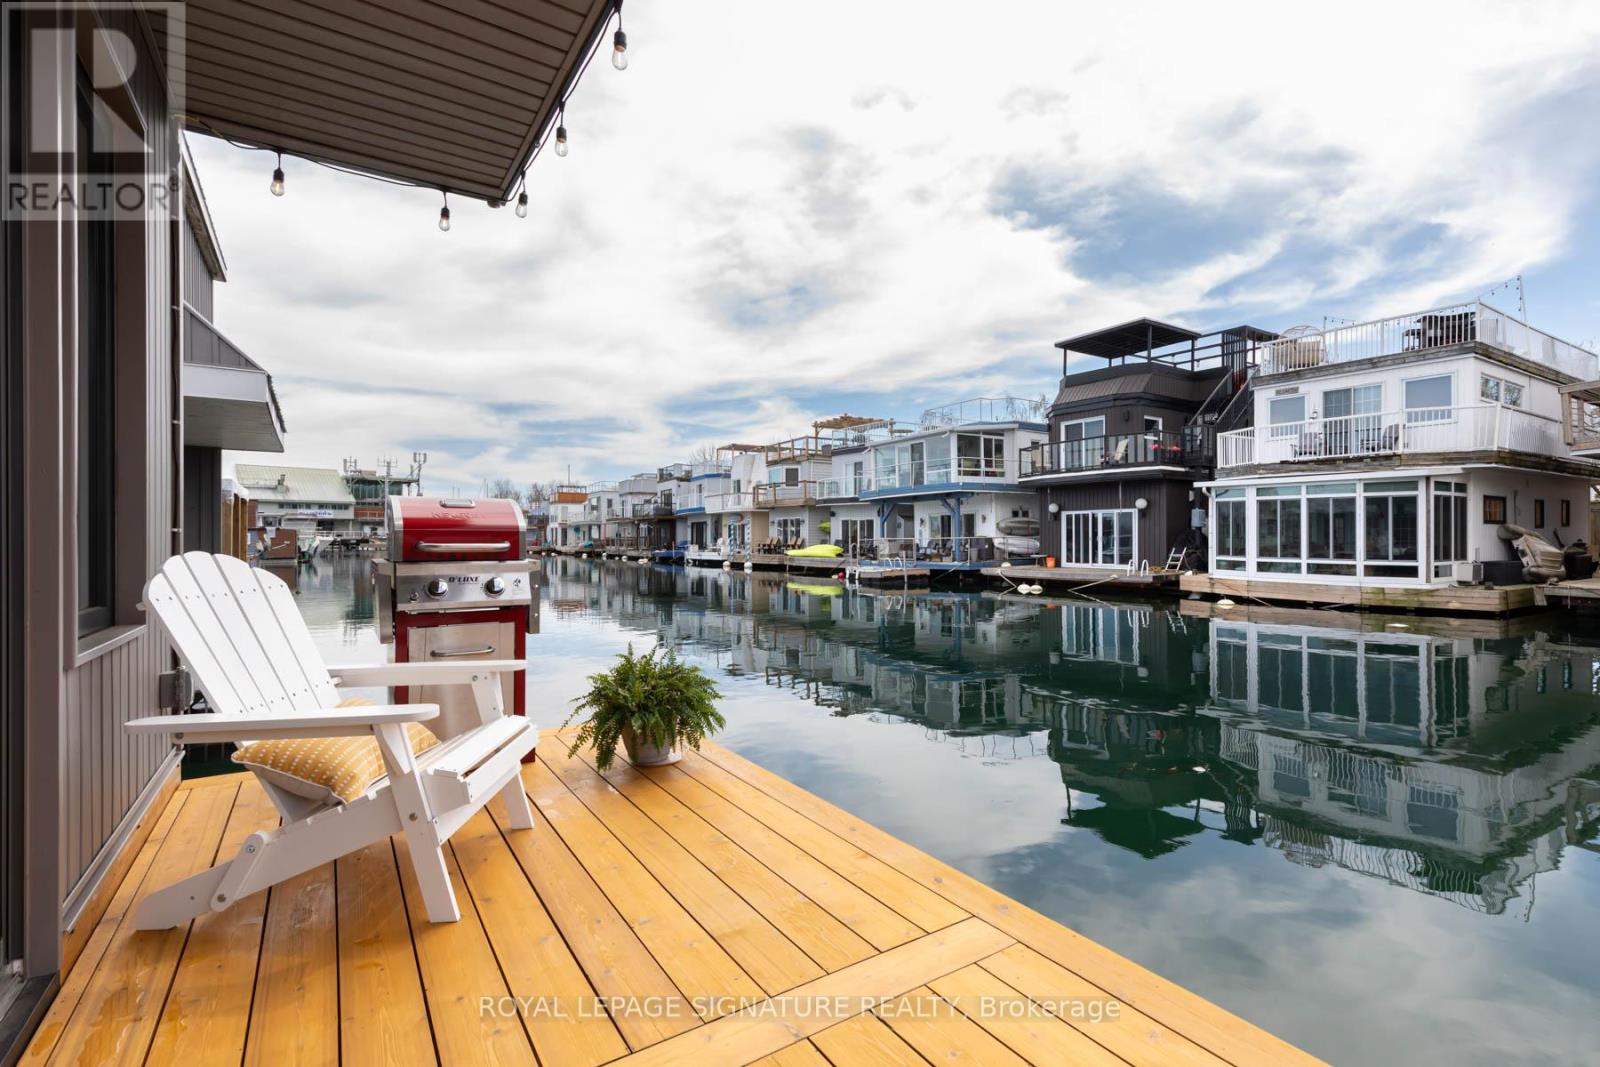
Experience the Floating Lifestyle - Where Modern Comfort Meets Waterfront Serenity Live close to nature without sacrificing comfort, style, or convenience. This custom-built floating home offers a unique blend of contemporary condo living and tranquil waterfront surroundings, creating the perfect retreat for those seeking a simpler, more connected lifestyle.Built in 2022, this beautifully designed residence features 629 sq. ft. of thoughtfully crafted nautical-inspired living space. White oak plank flooring and LED pot lights throughout create a bright and inviting atmosphere, while the open-concept layout maximizes functionality and flow. The living area includes built-in entertainment shelving and a dedicated workspace, complemented by a convenient breakfast bar for casual dining.The designer kitchen showcases two-tone cabinetry with navy blue lower cabinets and crisp white uppers, accented by oak countertops and elegant gold hardware. A vintage-inspired White Unique propane stove adds character and charm,while the matching glossy white Galanz refrigerator and microwave complete the timeless nautical aesthetic.A pellet stove provides an efficient and cozy supplemental heat source, making year-round waterfront living comfortable and easy to manage.The spacious primary bedroom features a custom-built white oak queen bed frame with floating bedside tables and nautical reading lamps. A wall-to-wall closet provides exceptional storage space. Sliding doors lead to a private 65 sq.ft. cedar deck, the perfect place to enjoy morning coffee while taking in spectacular sunrise views over the water.Additional highlights include a large crawl space storage area, offering ample room for seasonal items, outdoor gear,and water toys without the need for off-site storage.Monthly mooring fees of $1,233 include property taxes, winter live-aboard fees, and HST, providing a convenient and predictable ownership experience.Discover a truly unique opportunity! (id:66779)
Rooms
| Living room | Main level | — |
| Kitchen | Main level | — |
| Primary Bedroom | Main level | — |
| Bathroom | Main level | — |
| Bathroom | Second level | — |
Details
- View
- View of water, Direct Water View
- Cooling
- Wall unit
- Heating
- Heat Pump, Propane
- List aor
- Toronto
- Stories
- 1
- Basement
- Crawl space
- Flooring
- Hardwood
- Appliances
- Refrigerator, Stove, Microwave, Window Coverings, Water Heater - Tankless
- Directions
- Cross Streets: Brimley Rd S/Kingston Rd. ** Directions: South on Brimley Rd. S, follow the signs to the Marina.
- Fireplace
- No
- Lot features
- Waterway, Lighting, Balcony
- Water body name
- Lake Ontario
- Association fee
- 1,233.77
- Association name
- Bluffer's Park Marina
- Parking features
- No Garage
- Tax annual amount
- 1,015.32
- Building features
- Visitor Parking
- Exterior features
- Aluminum siding, Vinyl siding
- Security features
- Security guard, Smoke Detectors
- Community features
- Pets Allowed With Restrictions
- Zoning description
- Residential/Commercial
- Architectural style
- Bungalow
- Bedrooms above grade
- 1
- Waterfront features
- Waterfront on lake
- Association fee includes
- Common Area Maintenance, Water, Insurance, Parking
- Association fee frequency
- Monthly
More in Toronto




The trademarks REALTOR®, REALTORS®, and the REALTOR® logo are controlled by The Canadian Real Estate Association (CREA) and identify real estate professionals who are members of CREA. The trademarks MLS®, Multiple Listing Service® and the associated logos are owned by CREA and identify the quality of services provided by real estate professionals who are members of CREA. Listing data is provided by the REALTOR.ca Data Distribution Facility (DDF®) and is deemed reliable but is not guaranteed accurate by CREA.