 1 / 17
D107 - 200 CHESTER LE BOULEVARD
Toronto (L'Amoreaux), Ontario, M1W0A9
Price on request
Bedrooms
3
Bathrooms
2
Parking
1
About this property
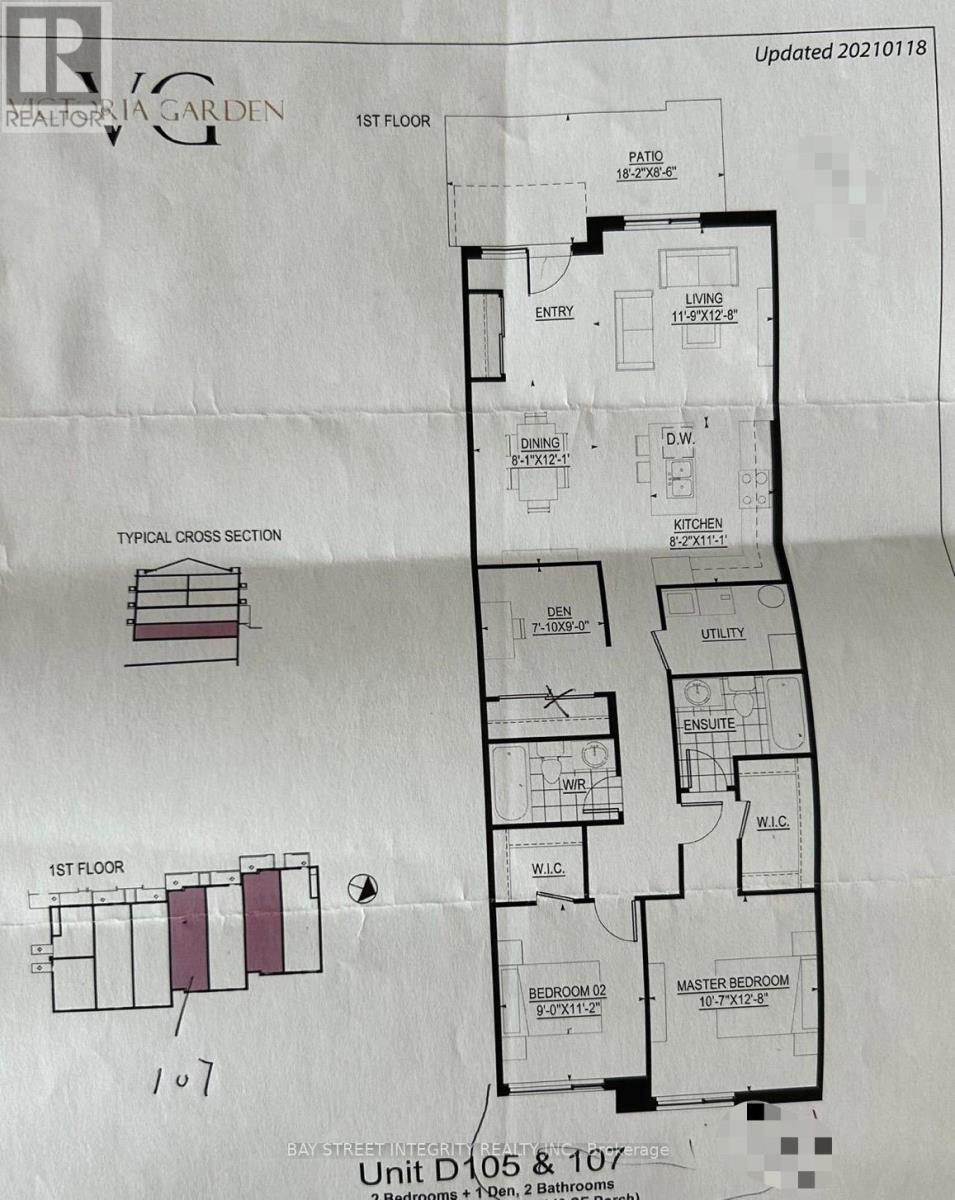
Students welcome. Discover this stunning, brand-new luxury corner unit townhouse featuring 3 spacious bedrooms and 3 modern bathrooms in a highly desirable neighborhood. The home boasts underground parking and a convenient locker for extra storage. The open-concept kitchen is designed with a large window, allowing ample natural light to flood the space, and is equipped with high-quality appliances and materials. Enjoy two private balconies and access to exceptional amenities, including a gym and reading room. This family-friendly location is just a 5-minute drive to Seneca College and Highways 404 and 401, and only 8 minutes from Don Mills Subway Station, Fairview Mall, and T&T Supermarket. (id:66779)
Rooms
| Living room | Main level | — |
| Dining room | Main level | — |
| Kitchen | Main level | — |
| Primary Bedroom | Main level | — |
| Bedroom 2 | Main level | — |
| Den | Main level | — |
Details
- Cooling
- Central air conditioning
- Heating
- Forced air, Natural gas
- List aor
- Toronto
- Basement
- None
- Flooring
- Laminate, Ceramic
- Directions
- Cross Streets: Victoria Park Ave/Finch Ave. ** Directions: 200 Chester Le Boulevard.
- Fireplace
- No
- Lot features
- Balcony
- Structure type
- Row / Townhouse
- Association name
- 95 Development
- Parking features
- Garage, Underground
- Building features
- Storage - Locker
- Exterior features
- Brick
- Community features
- Pets not Allowed
- Bedrooms above grade
- 2
- Bedrooms below grade
- 1
- Property attached
- Yes
More in Toronto




The trademarks REALTOR®, REALTORS®, and the REALTOR® logo are controlled by The Canadian Real Estate Association (CREA) and identify real estate professionals who are members of CREA. The trademarks MLS®, Multiple Listing Service® and the associated logos are owned by CREA and identify the quality of services provided by real estate professionals who are members of CREA. Listing data is provided by the REALTOR.ca Data Distribution Facility (DDF®) and is deemed reliable but is not guaranteed accurate by CREA.