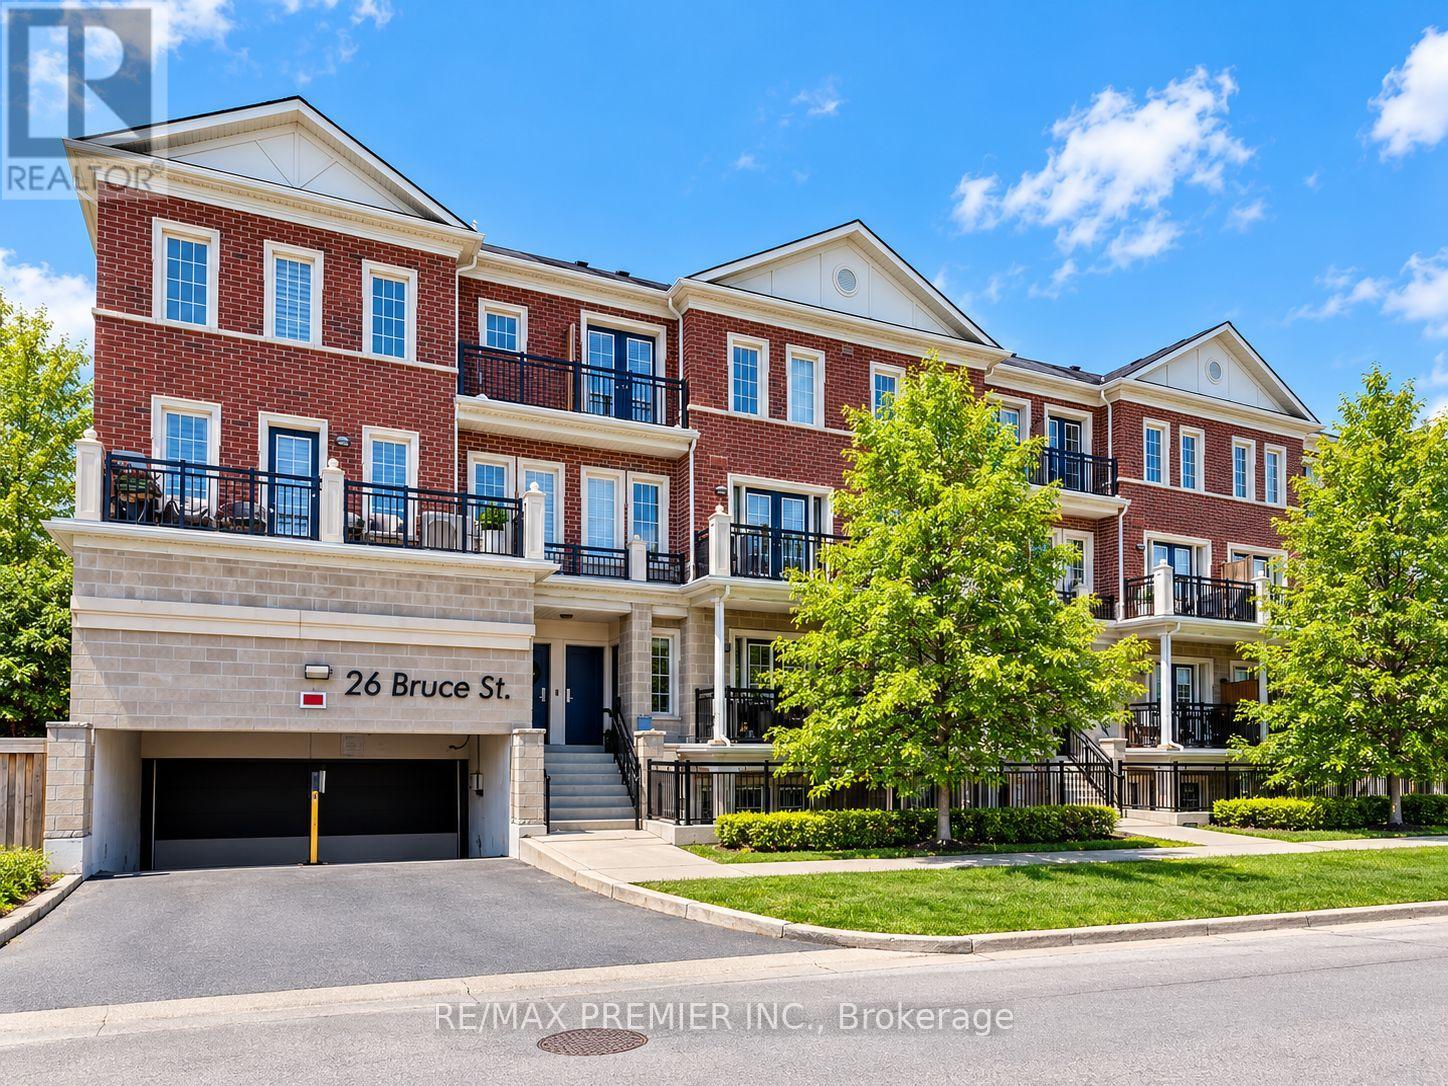
 1 / 13
D06 - 26 BRUCE STREET
Vaughan (East Woodbridge), Ontario, L4L0H4
Price on request
Bedrooms
2
Bathrooms
2
Parking
1
About this property
Welcome to 26 Bruce Street, Suite D06, a spacious 2-bedroom, 2-bathroom end-unit condo townhome in the heart of East Woodbridge. Offering 954 sq. ft., this bright, inviting home features an open-concept living and dining area, stainless steel appliances, in-suite laundry, generous bedrooms, and two full bathrooms, including a primary ensuite. Enjoy your own private entrance and front terrace, providing a comfortable outdoor space to relax. One underground parking space and one locker are included, with the possibility of an additional parking space at extra cost. An excellent location for commuters, with Viva transit along Highway 7 nearby and convenient connections to Vaughan Metropolitan Centre and the TTC subway. Easy access to Highways 7, 407 and 400. Enjoy nearby shops, restaurants, and cafés on historic Woodbridge Avenue and Market Lane, plus access to the Humber River corridor, Riverwalk trails, parks, and recreational amenities. A well-located home offering an appealing combination of space, convenience, transit access and neighbourhood amenities. (id:66779)
Rooms
| Living room | Flat | — |
| Dining room | Flat | — |
| Kitchen | Flat | — |
| Primary Bedroom | Flat | — |
| Bedroom 2 | Flat | — |
Details
- Cooling
- Central air conditioning
- Heating
- Forced air, Natural gas
- List aor
- Toronto
- Basement
- None
- Flooring
- Laminate
- Appliances
- Washer, Refrigerator, Dishwasher, Stove, Dryer
- Directions
- Hwy 7/Bruce St
- Fireplace
- No
- Lot features
- Conservation/green belt
- Structure type
- Row / Townhouse
- Association name
- JTB Management Group - 416-663-2220
- Parking features
- Garage, Underground
- Building features
- Storage - Locker
- Exterior features
- Brick
- Community features
- Pets Allowed With Restrictions
- Bedrooms above grade
- 2
- Property attached
- Yes
More in Vaughan

The trademarks REALTOR®, REALTORS®, and the REALTOR® logo are controlled by The Canadian Real Estate Association (CREA) and identify real estate professionals who are members of CREA. The trademarks MLS®, Multiple Listing Service® and the associated logos are owned by CREA and identify the quality of services provided by real estate professionals who are members of CREA. Listing data is provided by the REALTOR.ca Data Distribution Facility (DDF®) and is deemed reliable but is not guaranteed accurate by CREA.