 1 / 15
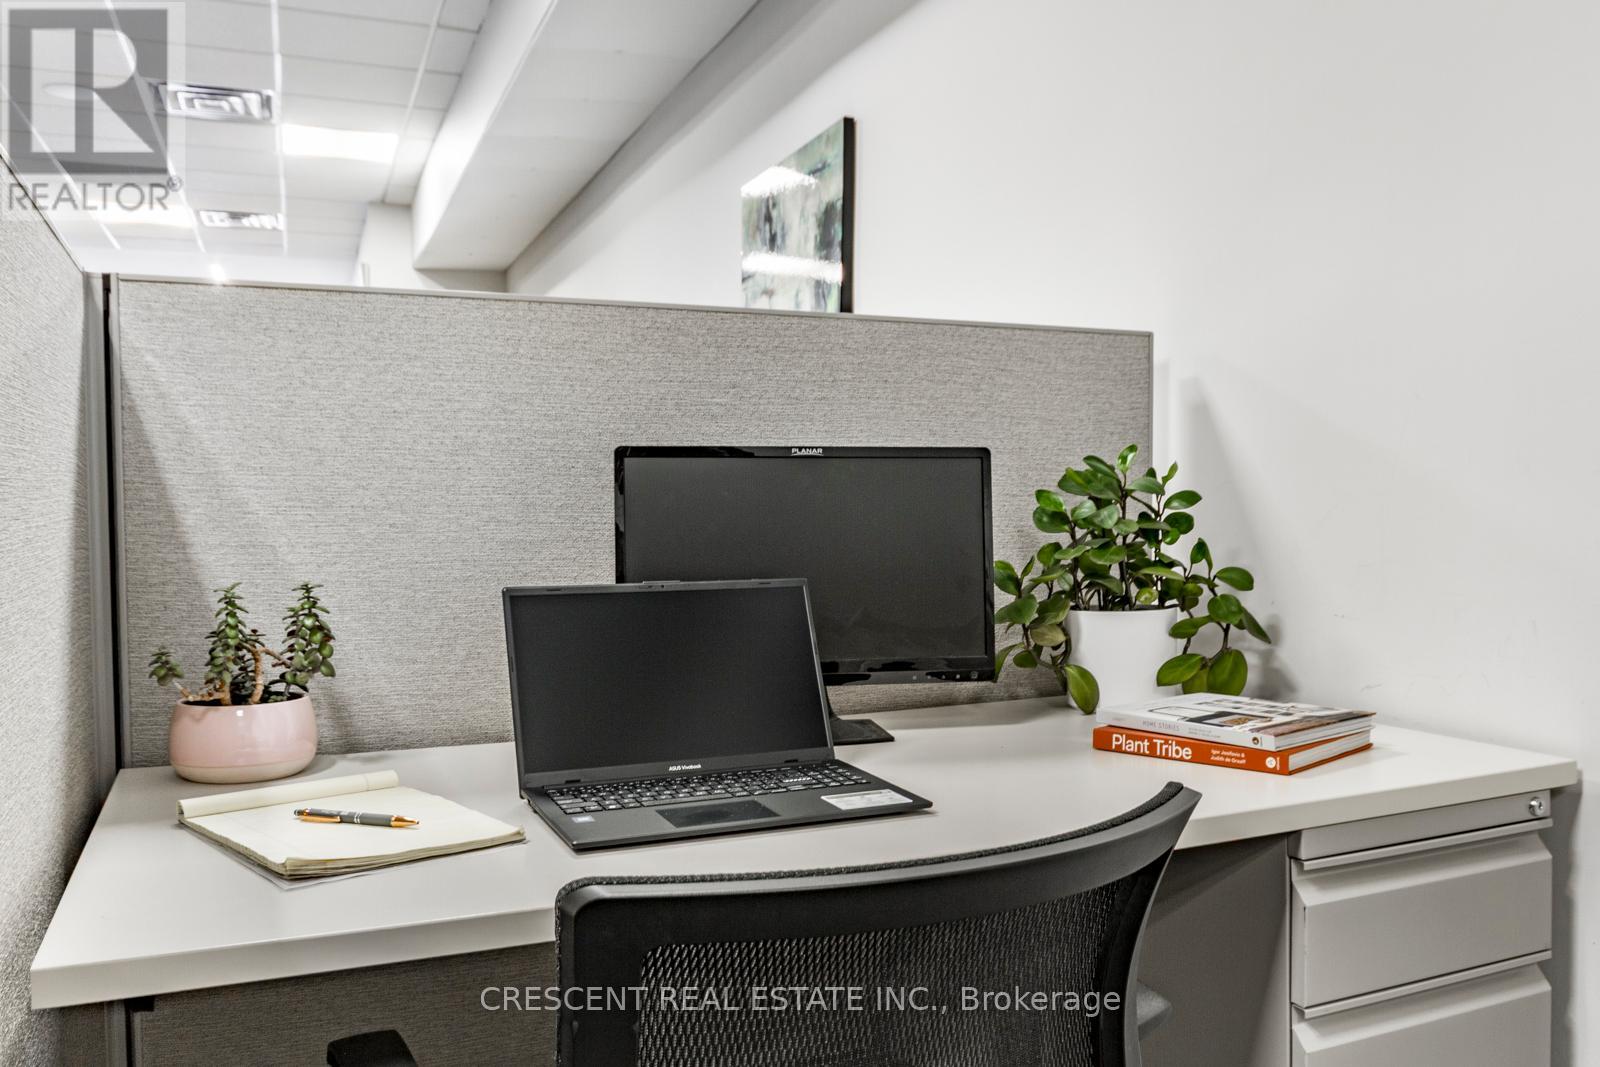
CUBICLE 4 - 347 JANE STREET
Toronto (Runnymede-Bloor West Village), Ontario, M6S3Z3
Price on request
Living area
40 square feet
About this property
Let your business grow in a welcoming, professional coworking space with 24/7 keycard access offering an all-inclusive flexible leasing terms of spacious 40 sqft private cubicle in prime Bloor West Baby Point BIA, Toronto. Perfect for entrepreneurs launching a new venture, independent professionals seeking workspace away from home distractions, or established business owners wanting a flexible professional setting - the ideal balance of privacy/convenience. The bright modern space w/10 ft ceiling features stylish decor & cubicle includes storage cabinet. Rent includes all utilities, top security systems, & lightning fast high speed Internet (best you can get) - both Wi-Fi & Ethernet connections available. Enjoy complimentary coffee, tea & soft drinks, along w/a shared kitchenette w/cups, plates, utensils, everything you need for a quick break/lunch. 15 hours of Meeting Room/mth included, perfect for hosting client meetings, presentations, or collaborative sessions easily booked through shared internal calendar. Helpful admin staff greet visitors & accepts clients, while the lobby waiting area is a professional first impression. Businesses leasing for a year or longer can use The Office's address as their business' address (with unit #) and business logo added to The Office's business directory, enhancing visibility. The Office community includes professionals from a wide variety of industries & backgrounds. Commuting is simple w/quick access to both Hwy 401 & Gardiner, TTC transit runs directly in front w/convenient service to Jane & Bloor Subway Station just south of The Office. The neighbourhood offers an excellent selection of cafes/restaurants w/a variety of cuisine, daycare options, shops & everyday conveniences. Lots of parking on Jane St (paid on east side of street) available & lots of free parking throughout the nearby residential streets. Ready to elevate your workday w/great amenities & an unbeatable west end location? *Images and virtual tour from 2022. (id:66779)
Details
- Cooling
- Fully air conditioned
- Heating
- Forced air, Natural gas
- List aor
- Toronto
- Directions
- Cross Streets: N of Bloor St W; S of Annette St. ** Directions: From Bloor St, turn to travel N on Jane St, property on your right.
- Fireplace
- No
- Water source
- Municipal water
- Structure type
- Offices
- Tax annual amount
- 0
- Lot size dimensions
- Bldg=41 x 110 FT
- Zoning description
- CR2.5(c1;r2*1563)
More in Toronto




The trademarks REALTOR®, REALTORS®, and the REALTOR® logo are controlled by The Canadian Real Estate Association (CREA) and identify real estate professionals who are members of CREA. The trademarks MLS®, Multiple Listing Service® and the associated logos are owned by CREA and identify the quality of services provided by real estate professionals who are members of CREA. Listing data is provided by the REALTOR.ca Data Distribution Facility (DDF®) and is deemed reliable but is not guaranteed accurate by CREA.