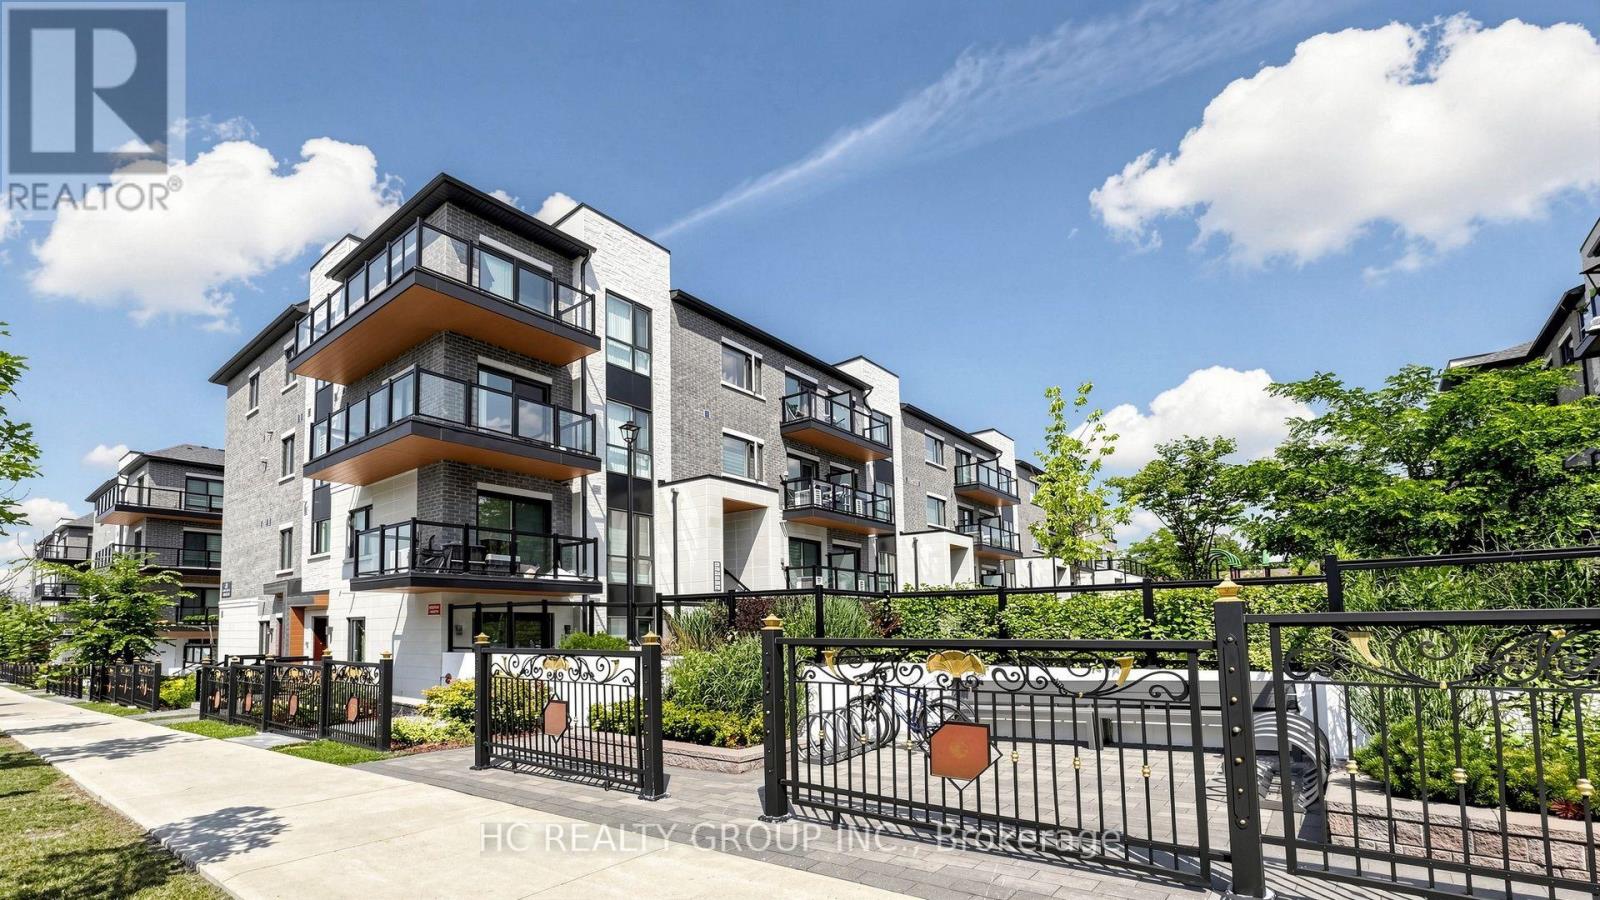
 1 / 25
C316 - 60 MORECAMBE GATE
Toronto (L'Amoreaux), Ontario, M1W0A9
$598,000
Bedrooms
2
Bathrooms
3
Parking
1
About this property
Stunning 2-Year-New Stacked Townhouse in Prime Toronto Location! This Exceptionally Bright & Spacious 2-Bedroom Home Offers Approx 1,200 Sqft of Sleek, Modern Living Space. Enjoy a Seamless Main Floor Featuring a Sun-Drenched, Open-Concept Layout-Perfect for Entertaining or Working From Home. Contemporary Kitchen Outfitted with Upgraded Appliances, Large Windows, & Premium Finishes Throughout. Generous-Sized Bedrooms Provide Quiet Retreats. Incredible Location: Steps To TTC & Minutes To Hwy 401/404/407, Fairview & Bridlewood Malls, Seneca College, North York General Hospital, Parks, & Highly-Rated Schools. A Turn-Key Gem Ideal For First-Time Buyers, Professionals, Or Investors. Move In & Enjoy! A Must See! (id:66779)
Rooms
| Living room | Main level | — |
| Dining room | Main level | — |
| Kitchen | Main level | — |
| Den | Main level | — |
| Primary Bedroom | Upper Level | — |
| Bedroom | Upper Level | — |
Details
- Cooling
- Central air conditioning
- Heating
- Forced air, Natural gas
- List aor
- Toronto
- Stories
- 3
- Basement
- None
- Appliances
- Washer, Refrigerator, Dishwasher, Stove, Dryer
- Directions
- Cross Streets: McNicoll Ave. / Victoria Park Ave. ** Directions: East of Victoria Park Ave and South of McNicoll Ave.
- Fireplace
- No
- Lot features
- Balcony, Carpet Free, In suite Laundry
- Structure type
- Row / Townhouse
- Association fee
- 352.36
- Association name
- Woodcity Realty Advisor 647-395-8888
- Parking features
- Garage, Underground
- Tax annual amount
- 3,989
- Building features
- Storage - Locker
- Exterior features
- Brick
- Community features
- Pets Allowed With Restrictions
- Bedrooms above grade
- 2
- Property attached
- Yes
- Association fee includes
- Common Area Maintenance
- Association fee frequency
- Monthly
More in Toronto




The trademarks REALTOR®, REALTORS®, and the REALTOR® logo are controlled by The Canadian Real Estate Association (CREA) and identify real estate professionals who are members of CREA. The trademarks MLS®, Multiple Listing Service® and the associated logos are owned by CREA and identify the quality of services provided by real estate professionals who are members of CREA. Listing data is provided by the REALTOR.ca Data Distribution Facility (DDF®) and is deemed reliable but is not guaranteed accurate by CREA.