 1 / 14
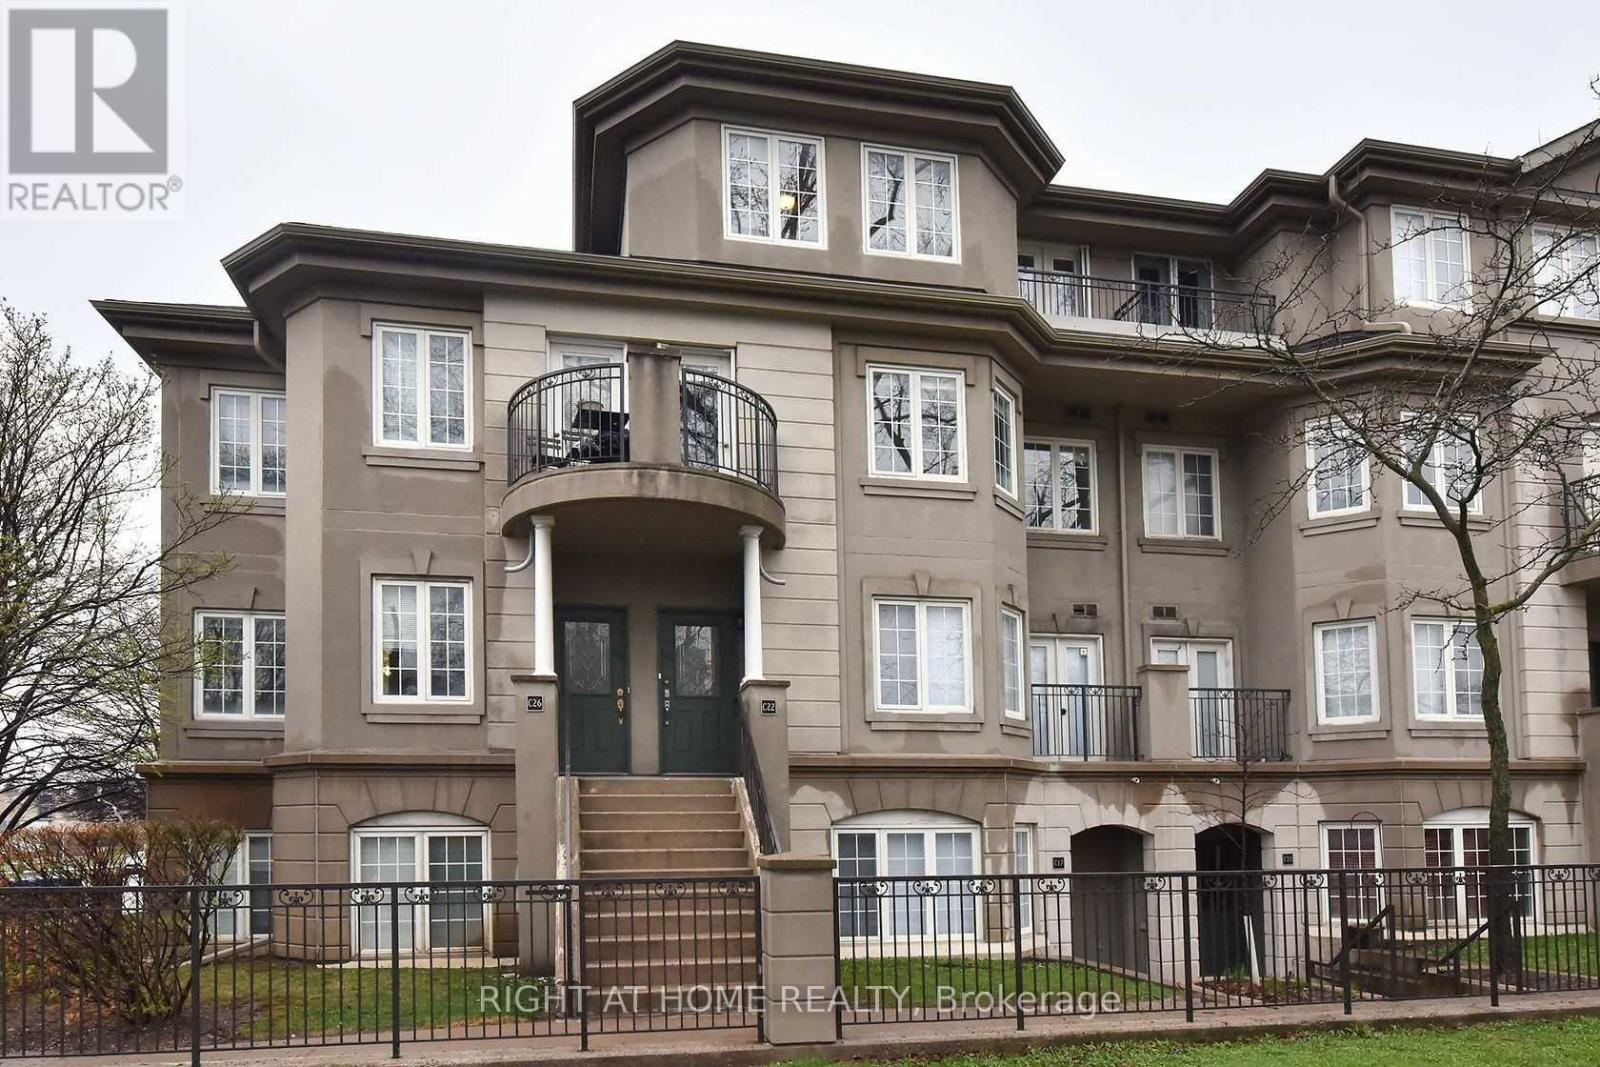
C22 - 108 FINCH AVENUE W
Toronto (Newtonbrook West), Ontario, M2N6W6
Price on request
Bedrooms
2
Bathrooms
3
Parking
1
About this property
2-storey condo townhouse in the heart of Yonge and Finch. Approximately 1,330 sq ft of bright, open-concept living with oversized east-facing windows that fill the home with natural light. Living and dining walk out to a private balcony. Renovated kitchen, hardwood floors throughout, and a skylight over the upper level. Spacious primary bedroom with his-and-hers closets, a 4-piece ensuite, and its own walkout balcony. Second bedroom with hardwood and a double closet. Main-floor powder room plus two full baths upstairs. Ensuite laundry and one owned underground parking space. Spotless and move-in ready. Steps to Finch subway, parks, rec centre, shops, and excellent schools. (id:66779)
Rooms
| Living room | Main level | — |
| Dining room | Main level | — |
| Kitchen | Main level | — |
| Primary Bedroom | Second level | — |
| Bedroom 2 | Second level | — |
Details
- Cooling
- Central air conditioning
- Heating
- Forced air, Natural gas
- List aor
- Toronto
- Stories
- 2
- Basement
- None
- Appliances
- Water Heater - Tankless
- Directions
- Yonge & Finch
- Fireplace
- No
- Lot features
- Balcony, Carpet Free
- Structure type
- Row / Townhouse
- Association name
- Brilliant Management
- Parking features
- Garage, Underground
- Exterior features
- Concrete, Stone
- Community features
- Pets Allowed With Restrictions
- Bedrooms above grade
- 2
- Property attached
- Yes
More in Toronto




The trademarks REALTOR®, REALTORS®, and the REALTOR® logo are controlled by The Canadian Real Estate Association (CREA) and identify real estate professionals who are members of CREA. The trademarks MLS®, Multiple Listing Service® and the associated logos are owned by CREA and identify the quality of services provided by real estate professionals who are members of CREA. Listing data is provided by the REALTOR.ca Data Distribution Facility (DDF®) and is deemed reliable but is not guaranteed accurate by CREA.