 1 / 25
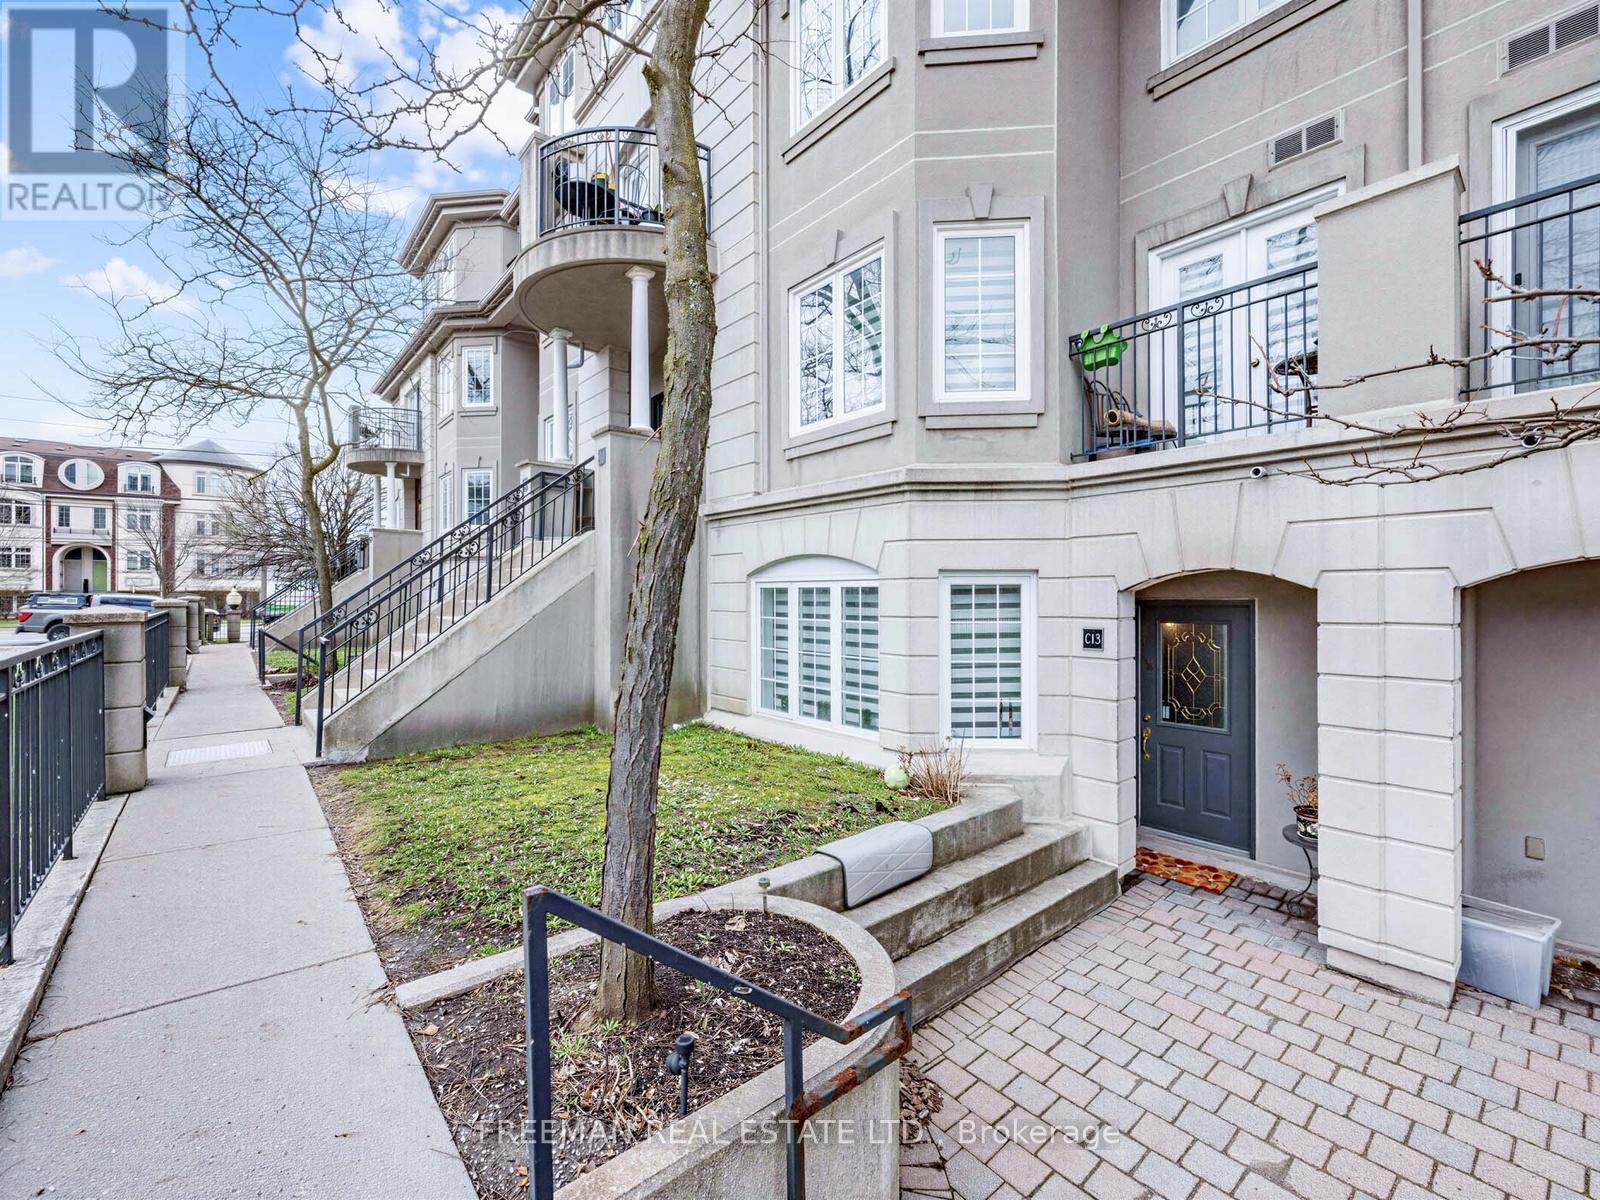
C13 - 108 FINCH AVENUE W
Toronto (Newtonbrook West), Ontario, M2N6W6
$729,000
Bedrooms
3
Bathrooms
3
Parking
1
About this property
Welcome to Unit C13, a rare gem in the complex with direct access to the underground parking garage. This Newly Renovated and spacious home offers over 1350 square feet of living space spread across two floors, featuring an open-concept layout that seamlessly blends the dining and living areas. The large kitchen comes equipped with sleek stainless steel appliances, while the second floor boasts convenient laundry with front-load washer and dryer, plus an open-concept den. The generously sized master bedroom offers a walk-out to a private balcony and a walk-in closet. PRIME PARKING SPOT W/RARE DIRECT UNDERGROUND ACCESS TO YOUR CAR without having to go outside. Enjoy a prime central location, Steps away from The TTC, Shopping, Schools and major highways (401, 404, DVP). (id:66779)
Rooms
| Den | Second level | — |
| Kitchen | Main level | — |
| Dining room | Main level | — |
| Living room | Main level | — |
| Eating area | Main level | — |
| Primary Bedroom | Second level | — |
| Bedroom 2 | Second level | — |
Details
- Cooling
- Central air conditioning
- Heating
- Forced air, Natural gas
- List aor
- Toronto
- Basement
- None
- Flooring
- Tile, Hardwood
- Appliances
- Washer, Refrigerator, Dishwasher, Stove, Oven, Dryer, Blinds
- Directions
- Yonge and Finch
- Fireplace
- No
- Lot features
- Balcony
- Structure type
- Row / Townhouse
- Association fee
- 741
- Association name
- Brilliant Property Management
- Parking features
- Garage, Underground
- Tax annual amount
- 3,876.01
- Building features
- Visitor Parking
- Exterior features
- Concrete
- Community features
- Community Centre, Pets Allowed With Restrictions
- Bedrooms above grade
- 2
- Bedrooms below grade
- 1
- Property attached
- Yes
- Association fee includes
- Common Area Maintenance, Water, Insurance, Parking
- Association fee frequency
- Monthly
More in Toronto




The trademarks REALTOR®, REALTORS®, and the REALTOR® logo are controlled by The Canadian Real Estate Association (CREA) and identify real estate professionals who are members of CREA. The trademarks MLS®, Multiple Listing Service® and the associated logos are owned by CREA and identify the quality of services provided by real estate professionals who are members of CREA. Listing data is provided by the REALTOR.ca Data Distribution Facility (DDF®) and is deemed reliable but is not guaranteed accurate by CREA.