 1 / 23
C10 - 85 INSPIRE BOULEVARD
Brampton (Sandringham-Wellington North), Ontario, L6R3W4
Price on request
Living area
5,002 square feet
About this property
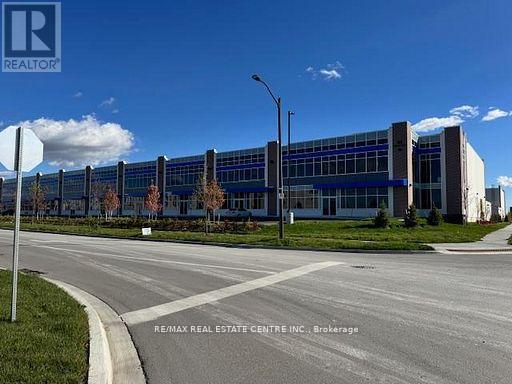
Scale to your Business desires w/Brampton's Newest Commercial Condo. Built with a state-of-the-art vision to maximize exposure. Effectively sized unit provides rear shipping access by a 53' accessible dock level door. Amazing Unit comes with 28' Clear Ceiling Height Throughout. Lots of Permitted Retail, Recreational, Industrial and warehousing Uses. List of all permitted and non-permitted uses in the attachments. Lots of Retail uses allowed. One (1) 9' x 10' automated truck level shipping door per unit in rear of the unit, to be energized by the Tenant. Standard double-glazed commercial aluminum windows. Clerestory glazing in warehouse, as per unit layout. 6" finished slab on grade. Roughed shut-off valve will be in the vicinity of the floor rough-in. Sprinkler system as required by the Ontario Building Code. A gas fired unit heater with 200,000 BTU capacity. (id:66779)
Details
- Cooling
- None
- Heating
- Forced air, Natural gas
- List aor
- Toronto
- Directions
- Cross Streets: Dixie & Mayfield. ** Directions: Google Maps.
- Fireplace
- No
- Water source
- Municipal water
- Structure type
- Retail
- Parking features
- Other
- Tax annual amount
- 8
- Zoning description
- M1-2262 and SC-2259
More in Brampton




The trademarks REALTOR®, REALTORS®, and the REALTOR® logo are controlled by The Canadian Real Estate Association (CREA) and identify real estate professionals who are members of CREA. The trademarks MLS®, Multiple Listing Service® and the associated logos are owned by CREA and identify the quality of services provided by real estate professionals who are members of CREA. Listing data is provided by the REALTOR.ca Data Distribution Facility (DDF®) and is deemed reliable but is not guaranteed accurate by CREA.