 1 / 12
C05-01 - 920 YONGE STREET
Toronto (Annex), Ontario, M4W3C7
$3,495,000
Bathrooms
2
Living area
11,211 square feet
About this property
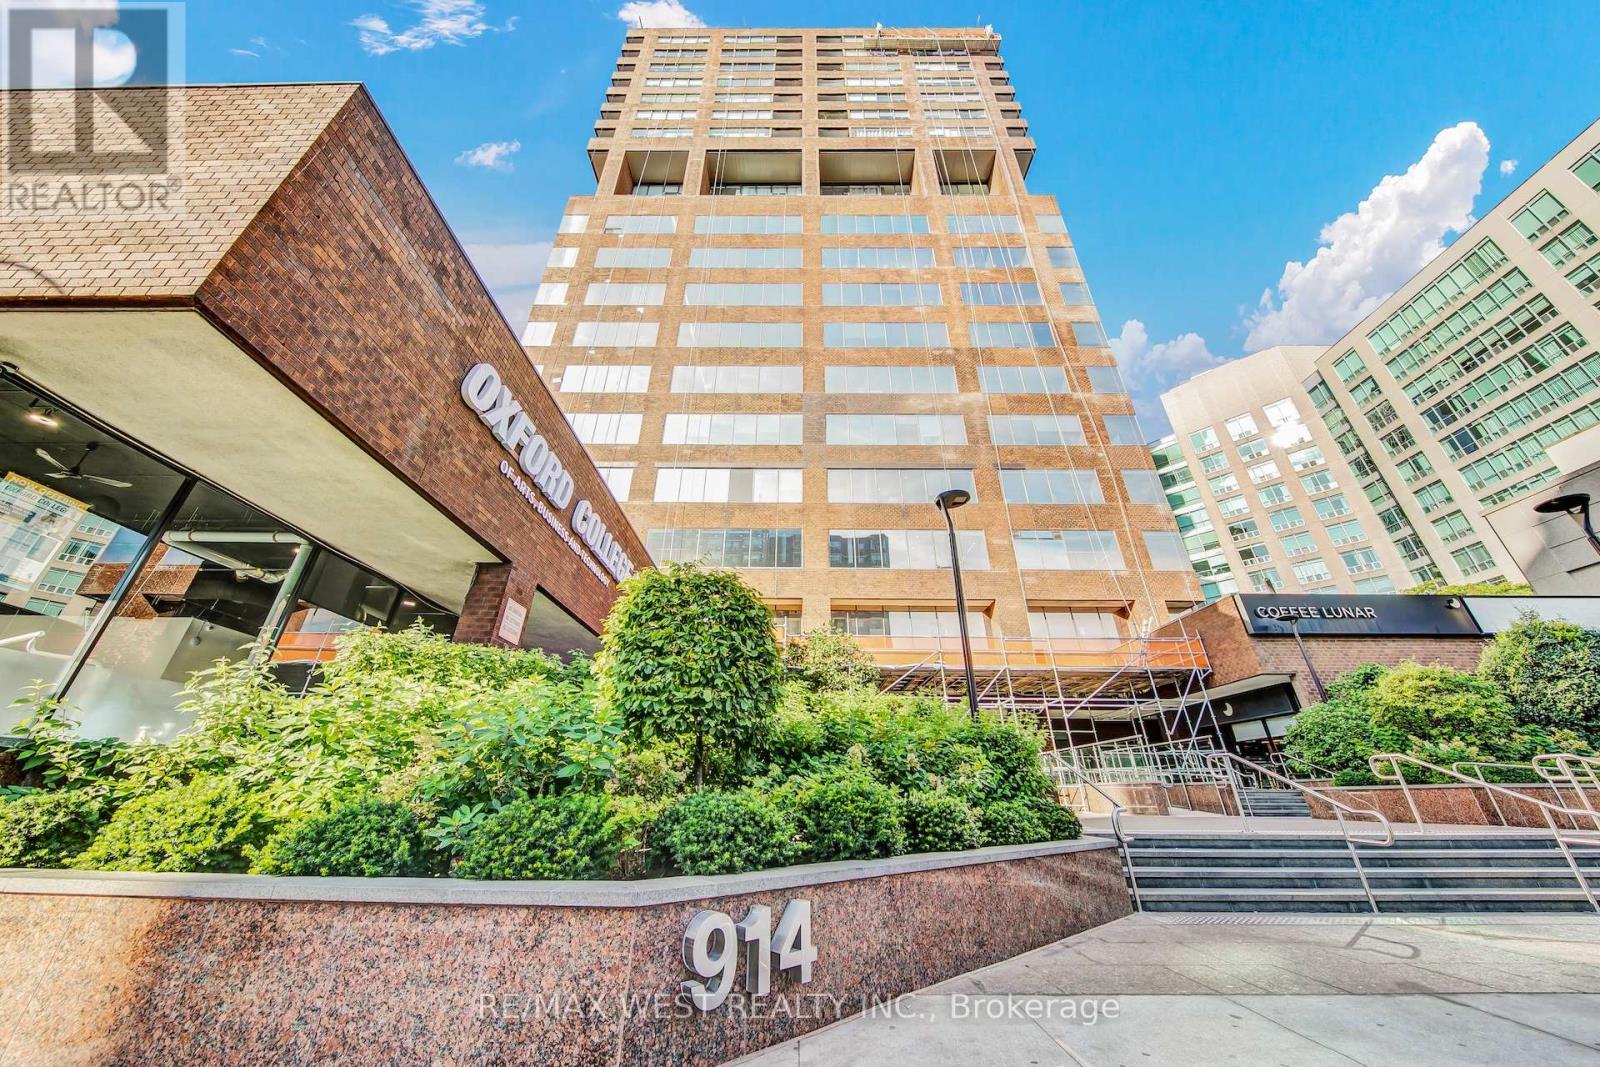
End user/investor opportunity at 920 Yonge St.! This mixed-use condominium building overlooks Rosedale Valley located north of Davenport Rd. Owning the entire 5th floor offers great upside for an end user looking to take back space and continue lease capital in place to provide cash flow. The building is currently undergoing an exterior re-cladding project to enhance the facade and windows. The building is well managed with a strong reserve fund. Building consists of split residential on the upper floors and separate commercial owners on the lower. Both entrances are separated. Steps to Rosedale and Yorkville subway stops. The floor was recently updated for professional office use. The building allows multiple uses and excellent for office, medical and educational. Utilities are included in condominium fees. (id:66779)
Details
- Cooling
- Fully air conditioned
- Heating
- Forced air, Natural gas
- List aor
- Toronto
- Directions
- Cross Streets: Davenport Rd./Church St./Roxborough St. ** Directions: East on Davenport Rd. turn north onto Yonge St.
- Fireplace
- No
- Lot features
- Elevator
- Water source
- Municipal water
- Structure type
- Offices
- Tax annual amount
- 36,521.42
- Lot size dimensions
- Unit=101 x 111 FT
- Zoning description
- CR 4.0 (c1.75; r4.0) SS1 (x2403)
More in Toronto




The trademarks REALTOR®, REALTORS®, and the REALTOR® logo are controlled by The Canadian Real Estate Association (CREA) and identify real estate professionals who are members of CREA. The trademarks MLS®, Multiple Listing Service® and the associated logos are owned by CREA and identify the quality of services provided by real estate professionals who are members of CREA. Listing data is provided by the REALTOR.ca Data Distribution Facility (DDF®) and is deemed reliable but is not guaranteed accurate by CREA.