 1 / 25
C - 60 JONES AVENUE
Toronto (South Riverdale), Ontario, M4M2Z8
Price on request
Bedrooms
3
Bathrooms
2
Parking
0
About this property
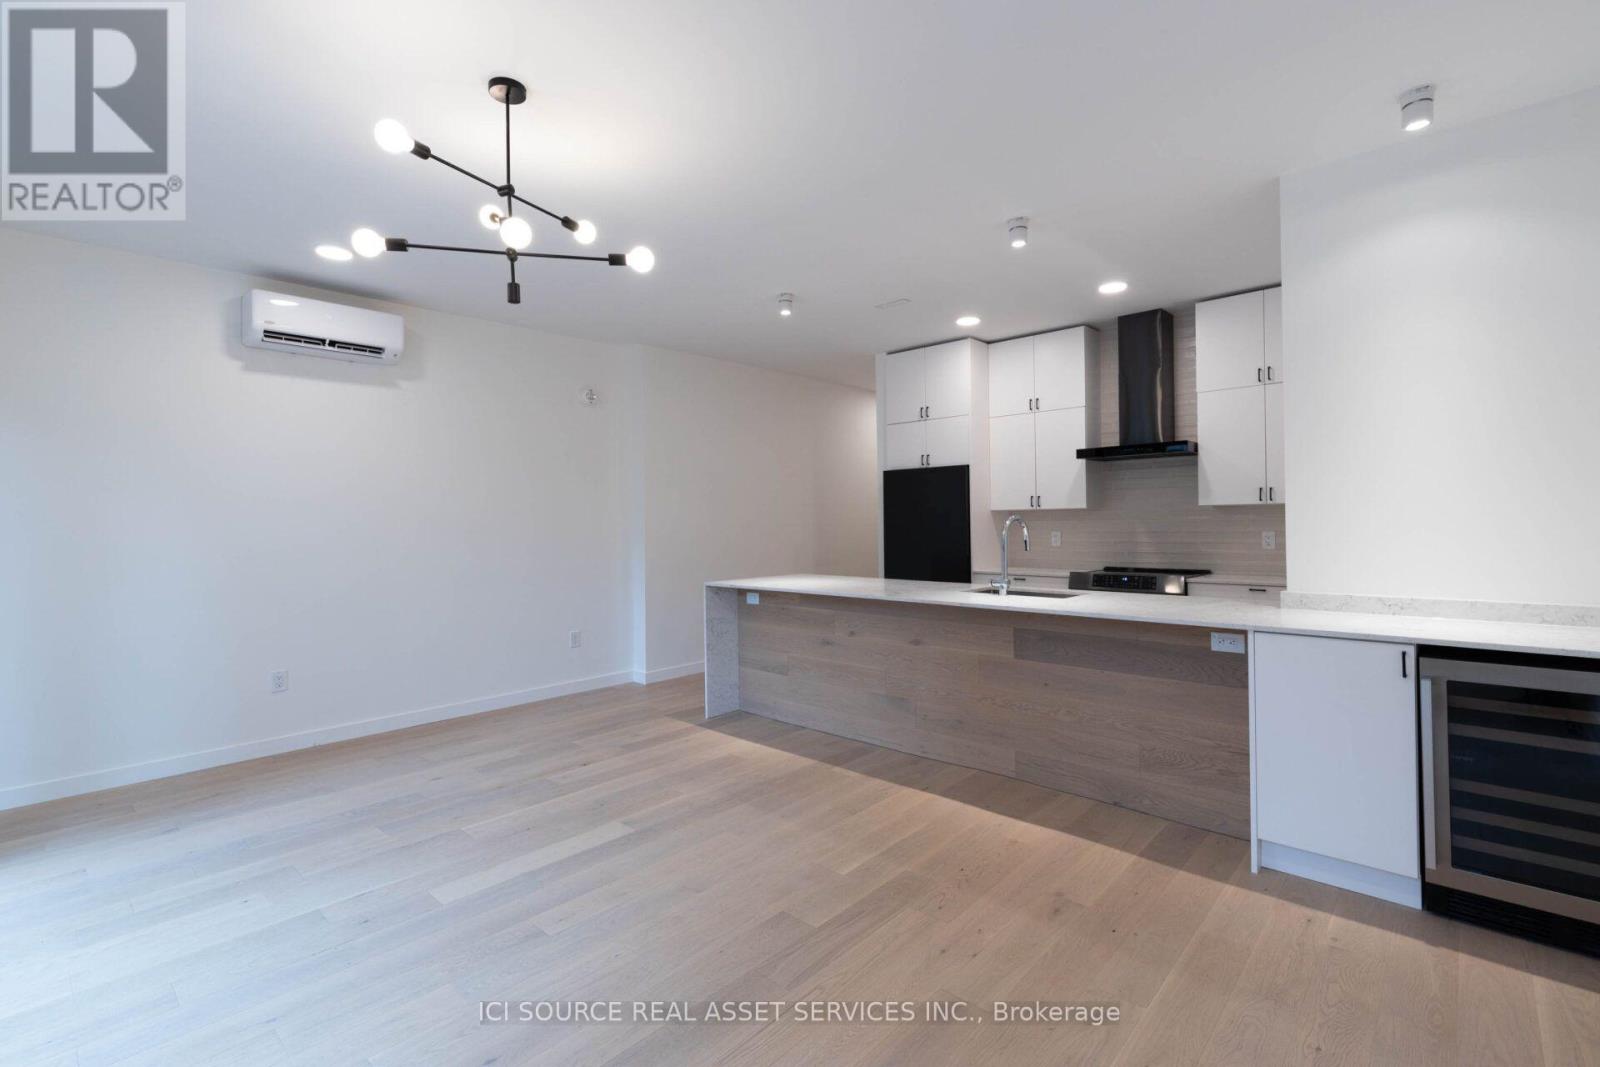
Welcome to Unit C at 60 Jones Avenue-a bright, beautifully finished three-bedroom, two-bathroom main-floor residence in the heart of Leslieville. Built in 2024, this thoughtfully designed home offers approximately 1,100 sq. ft. of modern living space and occupies the entire main floor for added comfort and privacy. High ceilings, large windows and engineered hardwood flooring create a bright and welcoming atmosphere. The open-concept kitchen, dining and living area features quartz countertops, stainless-steel appliances, a large breakfast island and built-in wine fridge. The living space opens onto a private raised rear deck, ideal for outdoor dining and relaxing. The spacious primary bedroom includes built-in storage and a private ensuite. Two additional bedrooms offer flexibility for family, guests or a home office. Additional features include a second full bathroom, in-suite laundry, private front and rear entrances, ductless heating and air conditioning, and a dedicated exterior storage shed. Steps from Queen Street East, TTC service, cafés, restaurants, shops and parks, with convenient access to downtown, the DVP, the Danforth and the Beaches. *For Additional Property Details Click The Brochure Icon Below* (id:66779)
Rooms
| Bedroom | Main level | — |
Details
- Sewer
- Sanitary sewer
- Cooling
- Central air conditioning, Air exchanger
- Heating
- Heat Pump, Electric
- List aor
- Toronto
- Stories
- 3
- Basement
- None
- Directions
- Queen St. E /Jones Ave.
- Fireplace
- No
- Water source
- Municipal water
- Structure type
- House
- Parking features
- No Garage
- Exterior features
- Brick
- Foundation details
- Concrete
- Bedrooms above grade
- 3
- Property attached
- No
More in Toronto




The trademarks REALTOR®, REALTORS®, and the REALTOR® logo are controlled by The Canadian Real Estate Association (CREA) and identify real estate professionals who are members of CREA. The trademarks MLS®, Multiple Listing Service® and the associated logos are owned by CREA and identify the quality of services provided by real estate professionals who are members of CREA. Listing data is provided by the REALTOR.ca Data Distribution Facility (DDF®) and is deemed reliable but is not guaranteed accurate by CREA.