 1 / 22
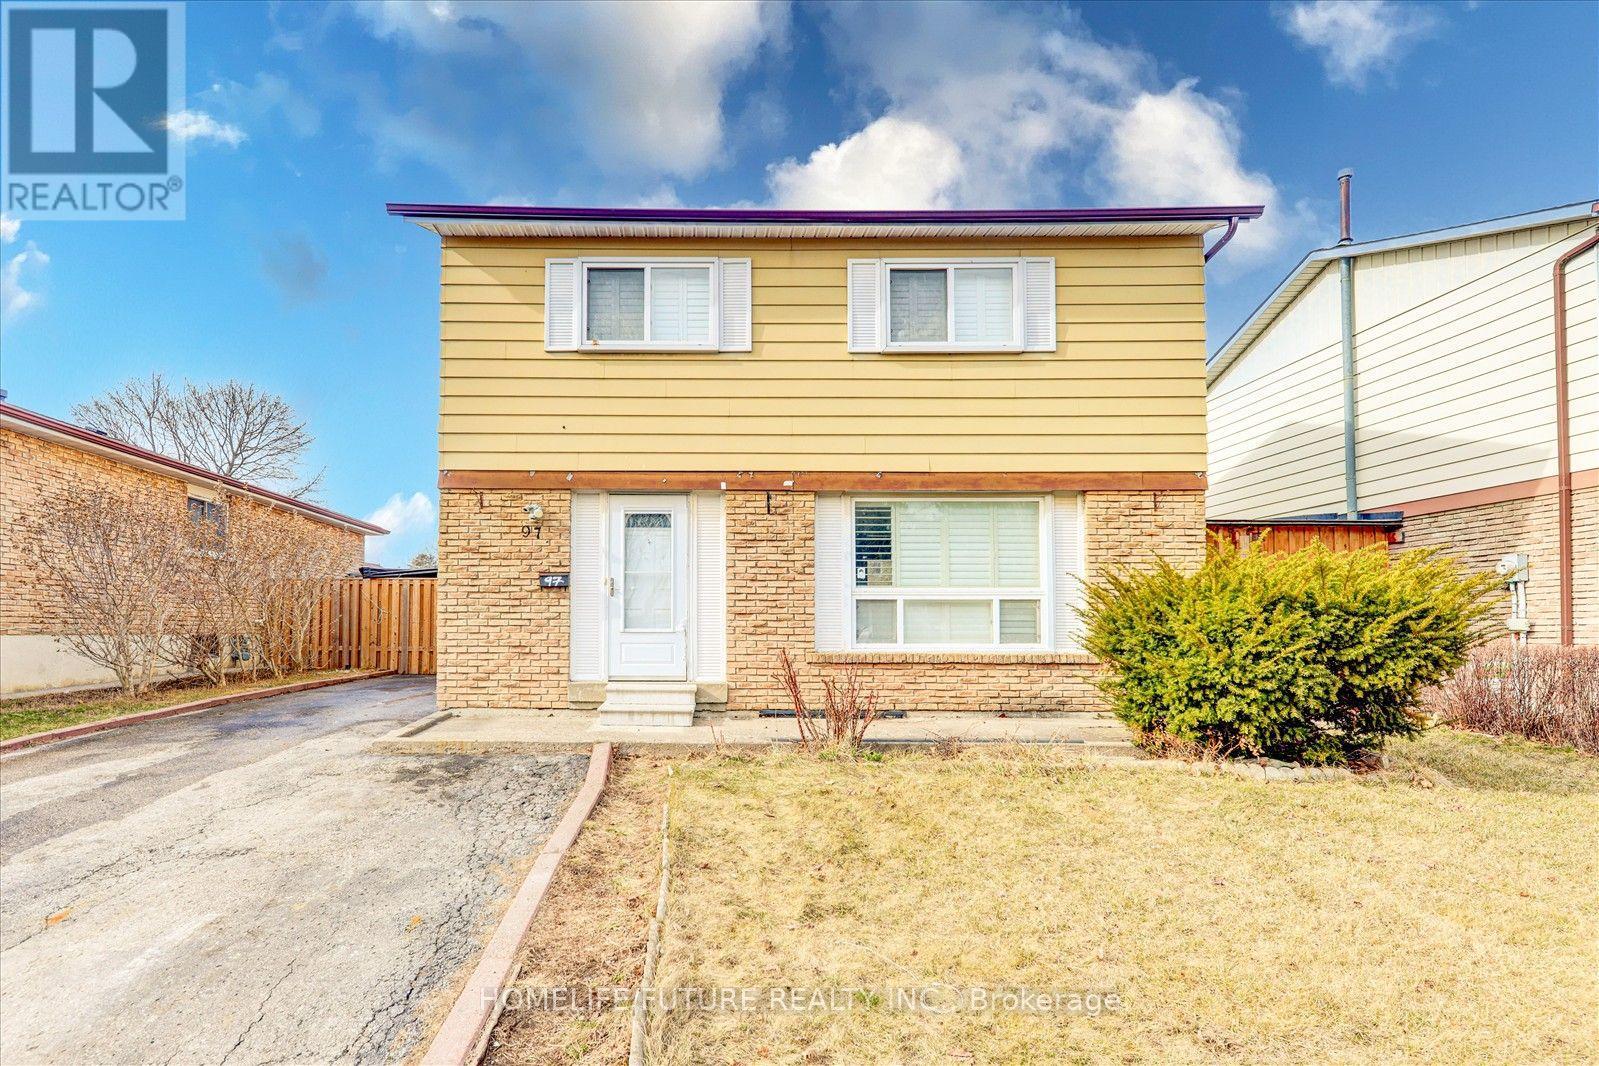
BSMT - 97 DUNSFOLD DRIVE
Toronto (Malvern), Ontario, M1B1T5
Price on request
Bedrooms
2
Bathrooms
2
Parking
4
About this property
Two Large Bedrooms With Ample Space And Natural Light. One Full Modern Washroom With A Bathtub One Powder Room On The Main Floor For Convenience Full Custom Kitchen With Plenty Of Cabinet Storage Separate Living And Dining Areas For A Comfortable Layout Private Washer And Dryer For Exclusive Use Two-Car Parking Included. Separate Entrance For Complete Privacy. Prime Location & Accessibility. Multiple 24/7 TTC Routes Within Walking Distance Close To Top Schools And Colleges, Including Centennial College And The University Of Toronto (Within 10 Minutes)Minutes From Shopping Centers, Including Woodside Mall And Scarborough Town Centre Easy Access To Major Highways, Including Highway 401, Highway 404, Steeles, And Taunton Ideal For Small Families, Professionals, Or Students Looking For A Modern, Well-Connected Rental In A Prime Location. (id:66779)
Rooms
| Living room | Basement | — |
| Kitchen | Basement | — |
| Primary Bedroom | Basement | — |
| Bedroom 2 | Basement | — |
Details
- View
- View
- Sewer
- Sanitary sewer
- Cooling
- Central air conditioning
- Fencing
- Fenced yard
- Heating
- Forced air, Natural gas
- List aor
- Toronto
- Stories
- 2
- Basement
- Finished, Separate entrance, N/A, N/A
- Flooring
- Laminate, Ceramic
- Utilities
- Sewer, Electricity, Cable
- Appliances
- Washer, Refrigerator, Stove, Dryer, Water Heater
- Directions
- Neilson/Finch/Tapscott
- Fireplace
- No
- Lot features
- Irregular lot size, Paved yard
- Water source
- Municipal water
- Structure type
- House
- Parking features
- No Garage
- Building features
- Fireplace(s)
- Exterior features
- Brick, Aluminum siding
- Security features
- Smoke Detectors
- Foundation details
- Block, Concrete
- Lot size dimensions
- 46.1 x 110.1 FT
- Bedrooms above grade
- 2
- Property attached
- No
More in Toronto




The trademarks REALTOR®, REALTORS®, and the REALTOR® logo are controlled by The Canadian Real Estate Association (CREA) and identify real estate professionals who are members of CREA. The trademarks MLS®, Multiple Listing Service® and the associated logos are owned by CREA and identify the quality of services provided by real estate professionals who are members of CREA. Listing data is provided by the REALTOR.ca Data Distribution Facility (DDF®) and is deemed reliable but is not guaranteed accurate by CREA.