 1 / 20
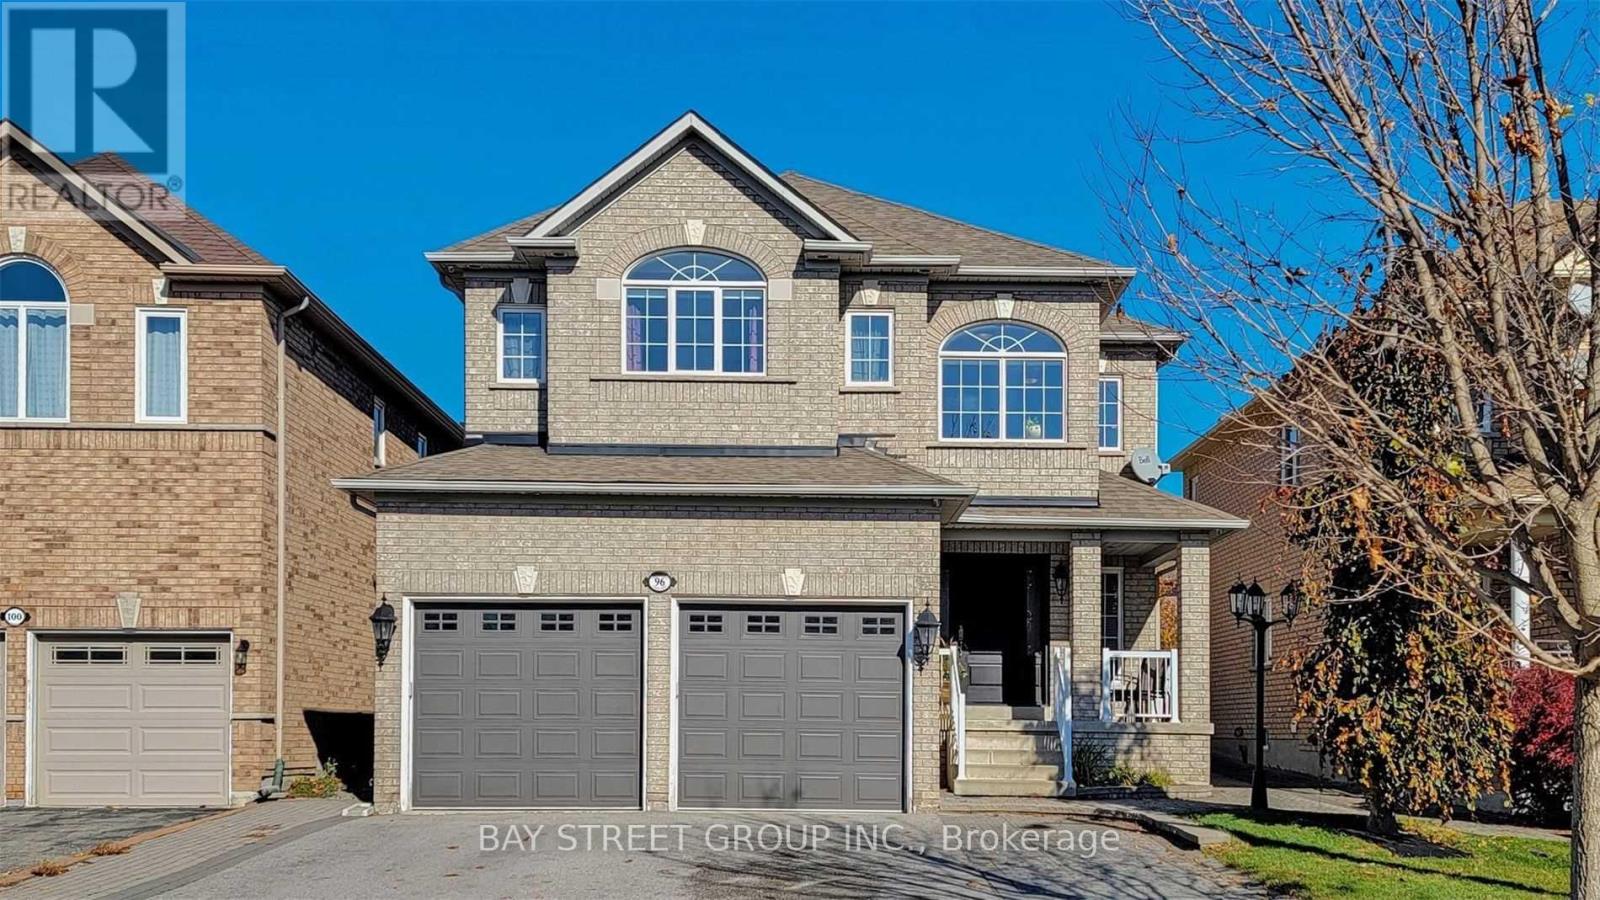
BSMT 96 PRESTON HILL CRESCENT
Vaughan (Patterson), Ontario, L4K5L5
Price on request
Bedrooms
2
Bathrooms
2
Parking
2
About this property
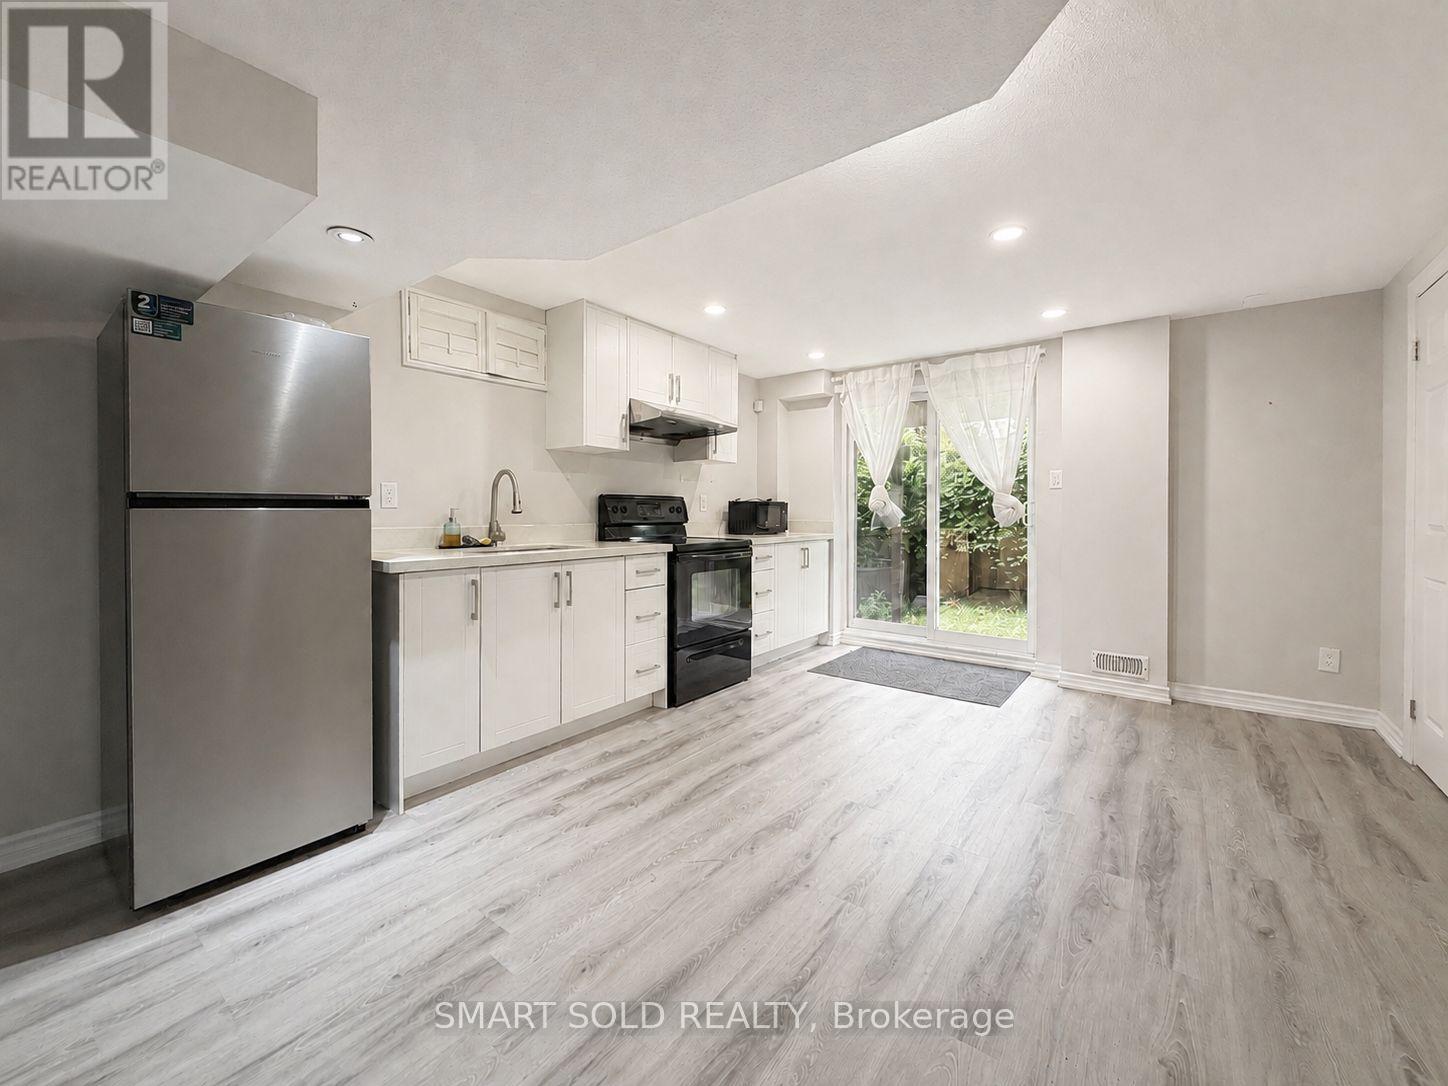
ALL INCLUSIVE (Hi-Speed Internet,Utilities,Water,Gas)Newer TOP TO BOTTOM RENOVATION! This Meticulously Designed Two-Bedroom Situated Offers An Indescribable Living Experience. The Spacious, Eat-In Kitchen Provides Full-Sized Appliances And Ample Storage & Preparation Space. Two Washrooms and Own Laundry Room With Storage Room.**EXTRAS** Newer Floor,Newer Paint,Newer Kitchen,Newer Kitchen appliances,A lot Of New Pot lights In And Out. Smooth Ceiling, Separate Entrance.2 parking available on the driveway. (id:66779)
Rooms
| Bedroom | Basement | — |
| Bedroom 2 | Basement | — |
| Kitchen | Basement | — |
| Dining room | Basement | — |
| Bathroom | Basement | — |
| Bathroom | Basement | — |
Details
- Sewer
- Sanitary sewer
- Cooling
- Central air conditioning
- Fencing
- Fenced yard
- Heating
- Forced air, Natural gas
- List aor
- Toronto
- Stories
- 2
- Basement
- Finished, Apartment in basement, Walk-up, N/A, N/A, N/A
- Flooring
- Laminate
- Utilities
- Sewer, Electricity, Cable
- Directions
- Dufferin & Rutherford
- Fireplace
- No
- Water source
- Municipal water
- Structure type
- House
- Parking features
- Garage
- Exterior features
- Brick
- Foundation details
- Concrete
- Lot size dimensions
- 40.8 x 139.6 FT ; As Per Survey. 40.14(R) X 150.71(E) Ft.
- Bedrooms above grade
- 2
- Property attached
- No
More in Vaughan


The trademarks REALTOR®, REALTORS®, and the REALTOR® logo are controlled by The Canadian Real Estate Association (CREA) and identify real estate professionals who are members of CREA. The trademarks MLS®, Multiple Listing Service® and the associated logos are owned by CREA and identify the quality of services provided by real estate professionals who are members of CREA. Listing data is provided by the REALTOR.ca Data Distribution Facility (DDF®) and is deemed reliable but is not guaranteed accurate by CREA.