 1 / 11
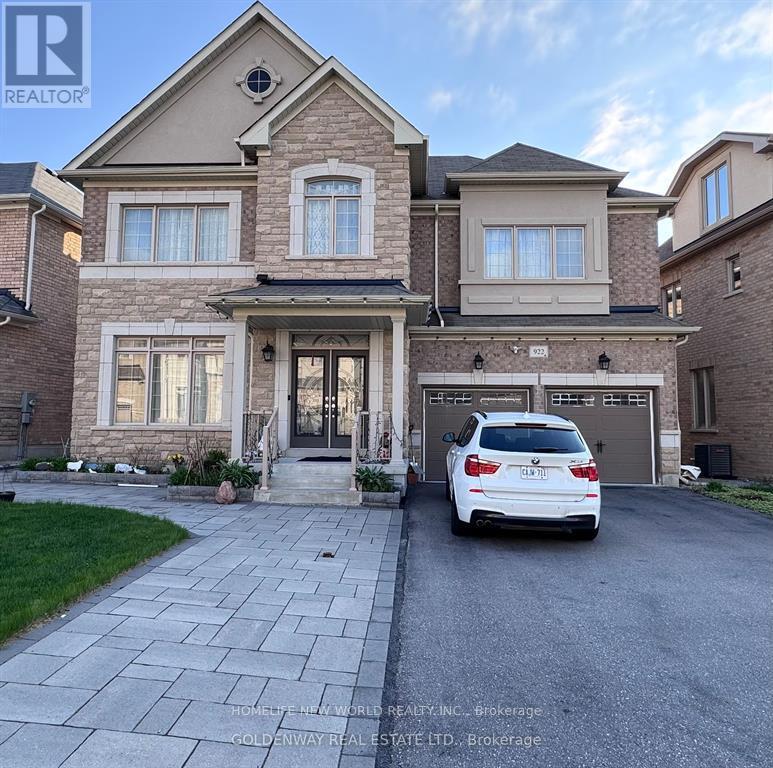
BSMT - 922 ERNEST COUSINS CIRCLE
Newmarket (Stonehaven-Wyndham), Ontario, L3X0B7
Price on request
Bedrooms
2
Bathrooms
2
Parking
1
About this property
(Walkout Basement with lot of sunlight & fresh air) Modern, bright, and spacious 2 bedrooms & 2 bathrooms at basement in high demand Stonehaven Community in Newmarket. Laminate floors throughout, pot lights. Open concept modern kitchen with quartz countertop. Separate laundry ensuite. Close to Frank Stronach Park, Community Centre, hospital, supermarket, highway 404, and schools. (id:66779)
Rooms
| Kitchen | Basement | — |
| Living room | Basement | — |
| Dining room | Basement | — |
| Bedroom | Basement | — |
| Bedroom 2 | Basement | — |
| Laundry room | Basement | — |
Details
- Sewer
- Holding Tank
- Cooling
- Central air conditioning
- Fencing
- Fenced yard
- Heating
- Forced air, Natural gas
- List aor
- Toronto
- Stories
- 2
- Basement
- Separate entrance, N/A
- Flooring
- Laminate
- Appliances
- Washer, Refrigerator, Stove, Dryer
- Directions
- Cross Streets: Leslie St / St John's Sideroad. ** Directions: East of Leslie St / North of St John's Sideroad / South of Mulock Dr / West of Hwy 404.
- Fireplace
- No
- Lot features
- Carpet Free
- Water source
- Municipal water
- Structure type
- House
- Parking features
- No Garage
- Exterior features
- Brick
- Foundation details
- Concrete
- Lot size dimensions
- 55.3 x 90 FT
- Bedrooms above grade
- 2
- Property attached
- No
More in Newmarket




The trademarks REALTOR®, REALTORS®, and the REALTOR® logo are controlled by The Canadian Real Estate Association (CREA) and identify real estate professionals who are members of CREA. The trademarks MLS®, Multiple Listing Service® and the associated logos are owned by CREA and identify the quality of services provided by real estate professionals who are members of CREA. Listing data is provided by the REALTOR.ca Data Distribution Facility (DDF®) and is deemed reliable but is not guaranteed accurate by CREA.