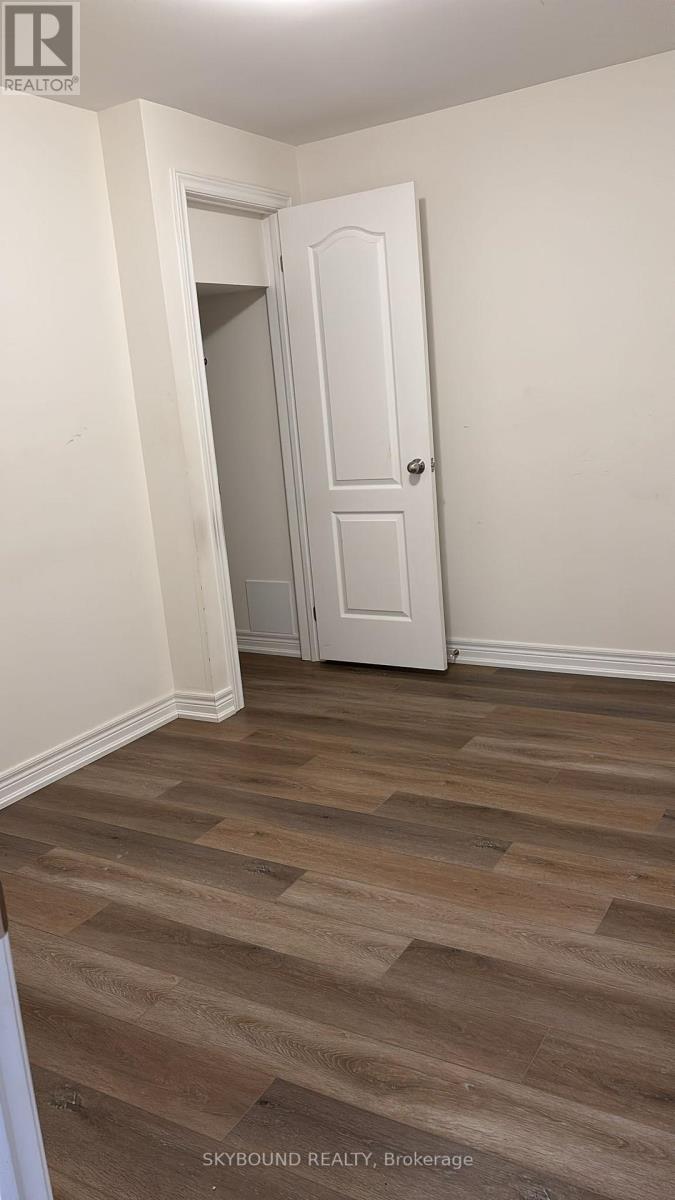
 1 / 4
1 / 4BSMT - 87 CAMPWOOD CRESCENT
Brampton (Bram East), Ontario, L6P3S9
Price on request
Bedrooms
2
Bathrooms
1
Parking
1
About this property
**Legal Basement **- welcome home to this new, spacious and bright basement apartment that is like Two Bedrooms because Den is Very Large, one bathroom, kitchen with stainless steel appliances, dining area, living room, and one parking spot. Responsible for parking snow removal! Laminate floors throughout, ensuite laundry, and separate entrance on the side of the house. Close to all amenities, schools, five minutes to grocery, five minutes to major banks, shops, and restaurants, and steps to the bus stop. Excellent for couple or 2 people only. Great and Generous Living Space!! (id:66779)
Rooms
| Living room | Basement | — |
| Kitchen | Basement | — |
| Primary Bedroom | Basement | — |
| Bedroom 2 | Basement | — |
| Den | Basement | — |
| Laundry room | Basement | — |
| Bathroom | Basement | — |
Details
- Sewer
- Sanitary sewer
- Cooling
- Central air conditioning
- Heating
- Forced air, Natural gas
- List aor
- Toronto
- Stories
- 2
- Basement
- Apartment in basement, Separate entrance, N/A, N/A
- Appliances
- Window Coverings
- Directions
- Castlemore & Hwy 50
- Fireplace
- No
- Water source
- Municipal water
- Structure type
- House
- Parking features
- Attached Garage, Garage
- Exterior features
- Brick
- Foundation details
- Concrete
- Lot size dimensions
- 38.1 x 102.7 FT
- Bedrooms above grade
- 1
- Bedrooms below grade
- 1
- Property attached
- No
More in Brampton

The trademarks REALTOR®, REALTORS®, and the REALTOR® logo are controlled by The Canadian Real Estate Association (CREA) and identify real estate professionals who are members of CREA. The trademarks MLS®, Multiple Listing Service® and the associated logos are owned by CREA and identify the quality of services provided by real estate professionals who are members of CREA. Listing data is provided by the REALTOR.ca Data Distribution Facility (DDF®) and is deemed reliable but is not guaranteed accurate by CREA.