 1 / 23
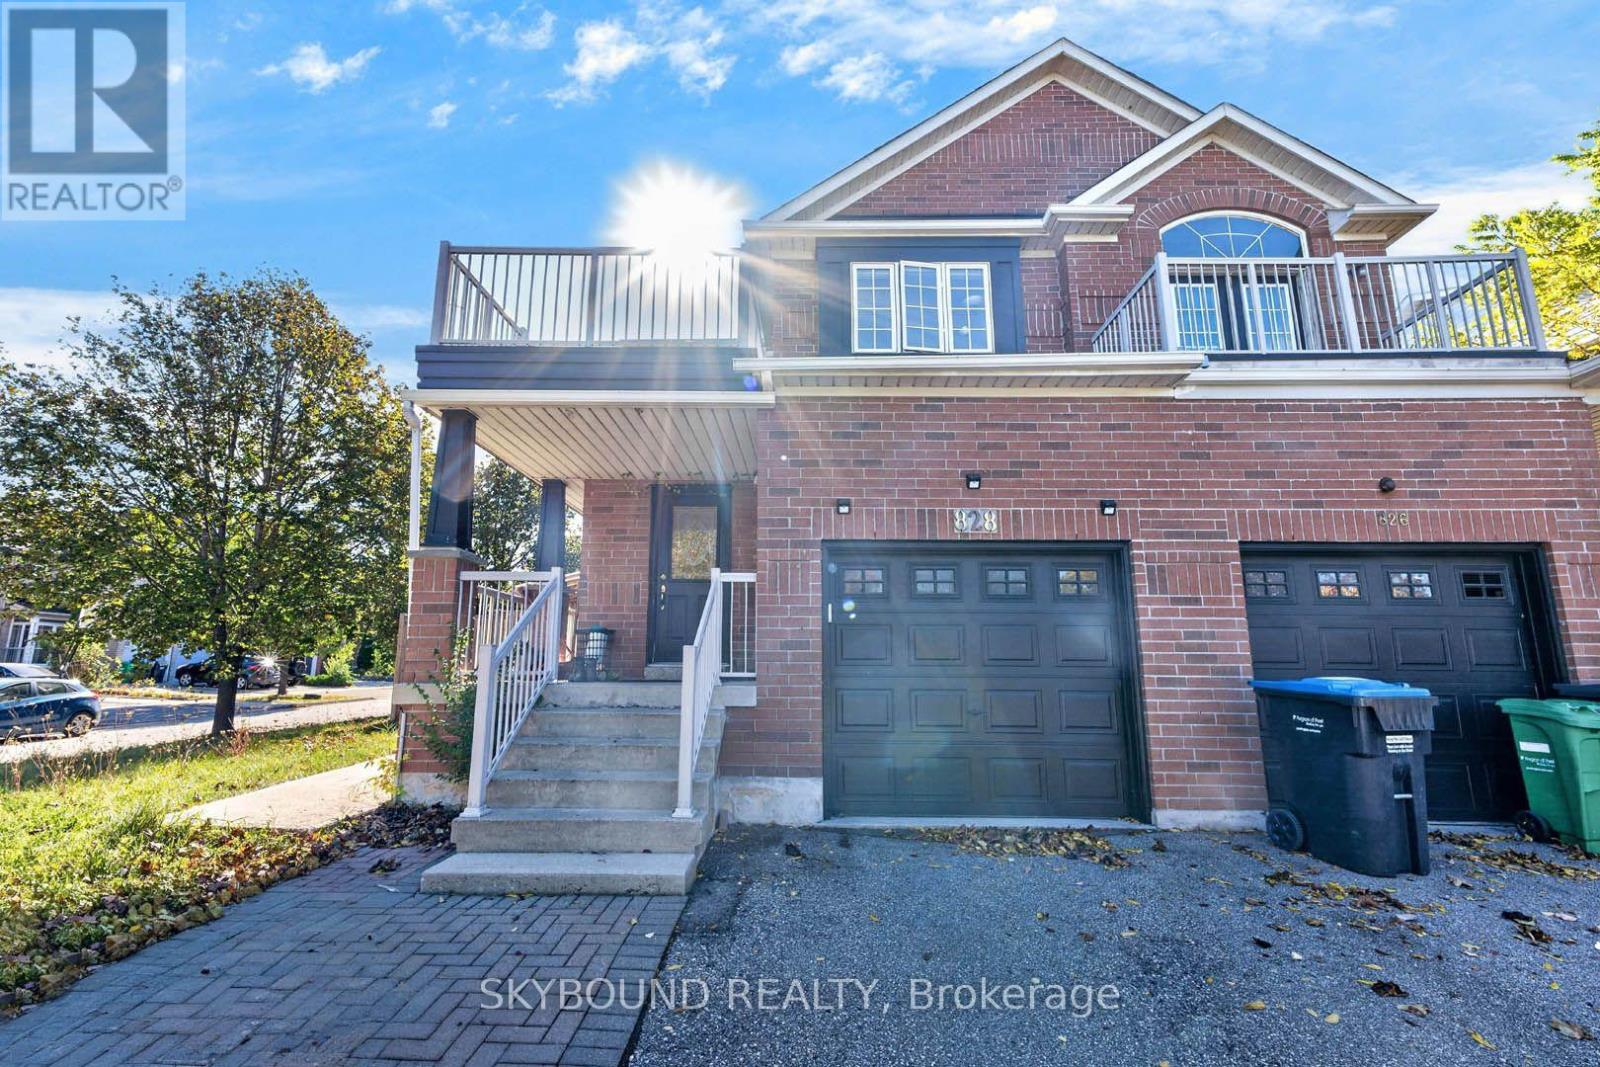
BSMT - 828 BETHANY CRESCENT
Mississauga (East Credit), Ontario, L5V3B9
Price on request
Bedrooms
1
Bathrooms
1
Parking
2
About this property
Welcome to this bright, spacious 1-bedroom basement apartment in a family-friendly neighborhood. This functional unit features a generous living area, an open-concept kitchen, and a generously sized bedroom. Separate entrance and your own dedicated side yard for outdoor relaxation. Commuters will love the unbeatable location, with seamless GTA travel and quick access to Highways 401, 403, and 407, plus nearby shopping, transit, and parks. Freshly painted! Includes two parking spaces, garage access for storage, and a pet-friendly policy. Tenants are responsible for 35% of utilities. (id:66779)
Rooms
| Living room | Basement | — |
| Kitchen | Basement | — |
| Bedroom | Basement | — |
Details
- Sewer
- Sanitary sewer
- Cooling
- Central air conditioning
- Heating
- Forced air, Natural gas
- List aor
- Toronto
- Stories
- 2
- Basement
- Apartment in basement, Separate entrance, N/A, N/A
- Flooring
- Laminate, Ceramic
- Appliances
- Washer, Refrigerator, Stove, Dryer, Hood Fan, Window Coverings
- Directions
- Mavis & Eglinton
- Fireplace
- No
- Lot features
- Carpet Free
- Water source
- Municipal water
- Structure type
- House
- Parking features
- Attached Garage, Garage
- Exterior features
- Brick
- Foundation details
- Concrete
- Lot size dimensions
- 32.2 x 106.6 FT
- Bedrooms above grade
- 1
- Property attached
- Yes
More in Mississauga


The trademarks REALTOR®, REALTORS®, and the REALTOR® logo are controlled by The Canadian Real Estate Association (CREA) and identify real estate professionals who are members of CREA. The trademarks MLS®, Multiple Listing Service® and the associated logos are owned by CREA and identify the quality of services provided by real estate professionals who are members of CREA. Listing data is provided by the REALTOR.ca Data Distribution Facility (DDF®) and is deemed reliable but is not guaranteed accurate by CREA.