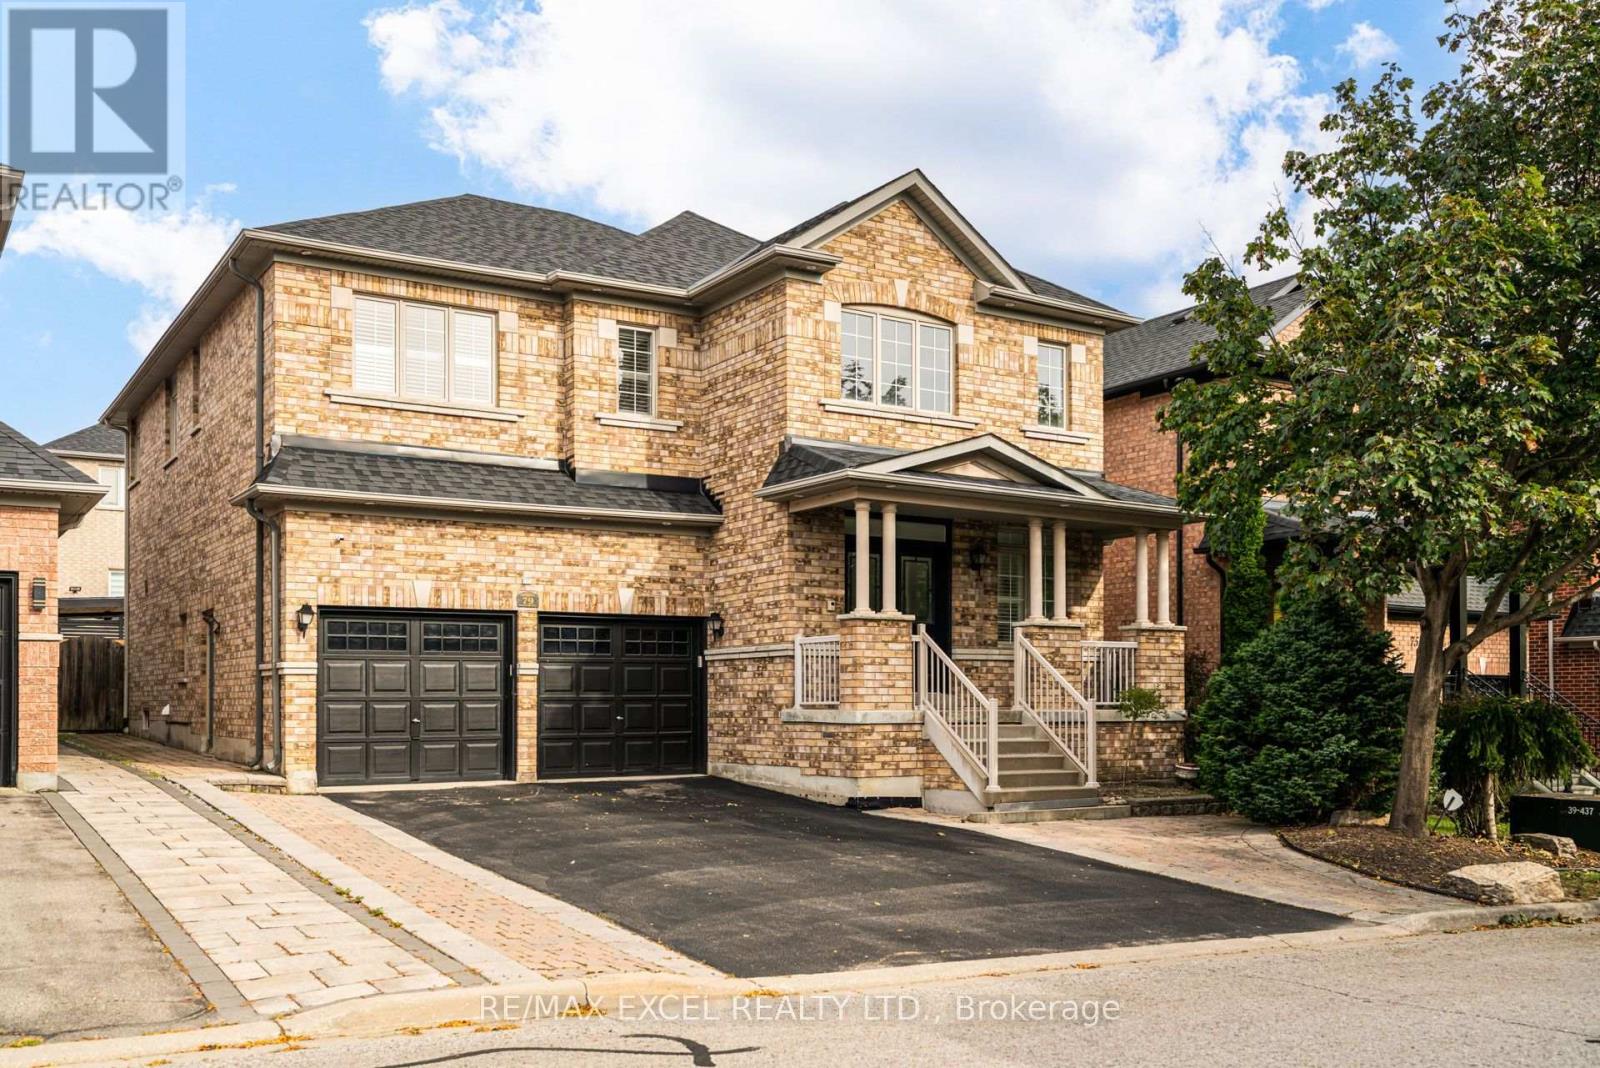
 1 / 24
BSMT - 79 AMPEZZO AVENUE
Vaughan (Vellore Village), Ontario, L4H3K1
Price on request
Bedrooms
2
Bathrooms
1
Parking
2
About this property
Beautifully finished and spacious 1-bedroom basement apartment in the highly sought-after Vellore Village! Offering over 1,100 sq. ft. of comfortable living space with a private entrance, this bright and inviting suite features pot lights, laminate flooring throughout. Enjoy a spacious gourmet kitchen with a centre island, stainless steel appliances, double undermount sink and plenty of workspace. The large bedroom and luxurious 4-piece bathroom with marble flooring and walls provide plenty of comfort. The suite also includes a private laundry room with LG front-load washer and dryer, and furnished with a 3-seat leather sofa and TV stand. Two parking spaces are available on the driveway, plus a separate entrance to the garage for added convenience. Tenant pays $150/month for utilities. A wonderful opportunity to enjoy a spacious, comfortable home in one of Vellore Village's most desirable neighbourhoods, close to parks, schools, shopping and transit. (id:66779)
Rooms
| Living room | Basement | — |
| Dining room | Basement | — |
| Kitchen | Basement | — |
| Primary Bedroom | Basement | — |
| Den | Basement | — |
| Laundry room | Basement | — |
Details
- Sewer
- Sanitary sewer
- Cooling
- Central air conditioning
- Heating
- Forced air, Natural gas
- List aor
- Toronto
- Stories
- 2
- Basement
- Apartment in basement, Separate entrance, N/A, N/A
- Flooring
- Laminate, Ceramic
- Appliances
- Washer, Refrigerator, Dishwasher, Oven, Dryer, Cooktop
- Directions
- Weston / Rutherford
- Fireplace
- No
- Lot features
- Carpet Free
- Water source
- Municipal water
- Structure type
- House
- Parking features
- Garage
- Exterior features
- Brick
- Foundation details
- Concrete
- Bedrooms above grade
- 1
- Bedrooms below grade
- 1
- Property attached
- No
More in Vaughan

The trademarks REALTOR®, REALTORS®, and the REALTOR® logo are controlled by The Canadian Real Estate Association (CREA) and identify real estate professionals who are members of CREA. The trademarks MLS®, Multiple Listing Service® and the associated logos are owned by CREA and identify the quality of services provided by real estate professionals who are members of CREA. Listing data is provided by the REALTOR.ca Data Distribution Facility (DDF®) and is deemed reliable but is not guaranteed accurate by CREA.