 1 / 17
BSMT - 764 MEADOWVALE ROAD
Toronto (Highland Creek), Ontario, M1C1T2
Price on request
Bedrooms
3
Bathrooms
1
Parking
1
About this property
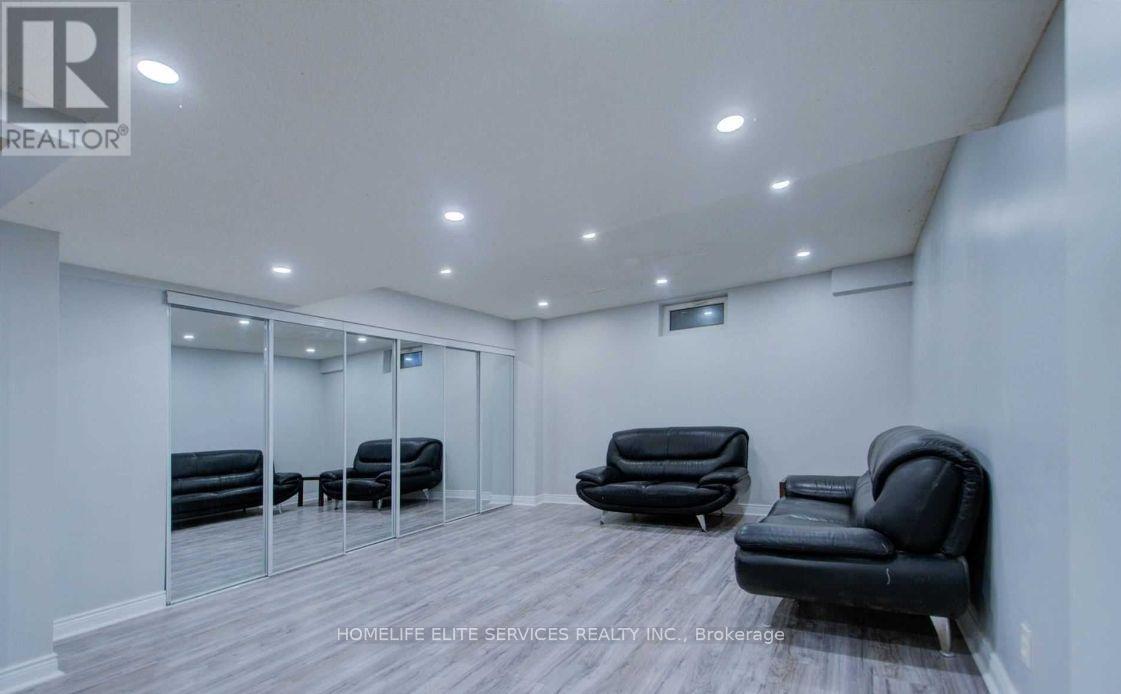
Spacious 3 Bedroom Basement Apartment With Separate Entrance In Prestigious Highland Creek Area. Meadowvale Public School, Transit And Highway 401 At Your Doorstep. This well-maintained unit features three bedrooms, a full bathroom, a large kitchen, and a big combinedliving/dining room, along with the convenience of in-suite laundry. Enjoy this excellent location across from Meadowvale Public School and Meadowvale Park, with a convenient TTC stop also right at your doorstep and just 1 minute to Highway 401 - minutes to Centennial College and University of Toronto Scarborough. Ideal for students, career oriented professionals, or a small family, looking for amazing neat, clean, tidy and quiet tenants to make this place their next home away from home! (id:66779)
Rooms
| Living room | Basement | — |
| Dining room | Basement | — |
| Kitchen | Basement | — |
| Bedroom | Basement | — |
| Bedroom 2 | Basement | — |
| Bedroom 3 | Basement | — |
| Bathroom | Basement | — |
Details
- Sewer
- Sanitary sewer
- Cooling
- Central air conditioning
- Heating
- Forced air, Natural gas
- List aor
- Toronto
- Basement
- Apartment in basement, Separate entrance, N/A, N/A
- Flooring
- Laminate
- Utilities
- Sewer, Electricity
- Appliances
- Washer, Refrigerator, Stove, Dryer, Furniture
- Directions
- Cross Streets: Meadowvale Rd/ Euclid Ave. ** Directions: Exit Hwy 401 and go south on Meadowvale road, after the traffic light at Euclid Ave, house is on the right or east side.
- Fireplace
- No
- Lot features
- Carpet Free, In-Law Suite
- Water source
- Municipal water
- Structure type
- Other
- Parking features
- No Garage
- Exterior features
- Brick
- Community features
- Community Centre
- Foundation details
- Concrete
- Lot size dimensions
- .
- Bedrooms above grade
- 3
More in Toronto




The trademarks REALTOR®, REALTORS®, and the REALTOR® logo are controlled by The Canadian Real Estate Association (CREA) and identify real estate professionals who are members of CREA. The trademarks MLS®, Multiple Listing Service® and the associated logos are owned by CREA and identify the quality of services provided by real estate professionals who are members of CREA. Listing data is provided by the REALTOR.ca Data Distribution Facility (DDF®) and is deemed reliable but is not guaranteed accurate by CREA.