 1 / 18
BSMT - 686 SAMMON AVENUE
Toronto (Danforth Village-East York), Ontario, M4C2E2
Price on request
Bedrooms
1
Bathrooms
1
Parking
1
About this property
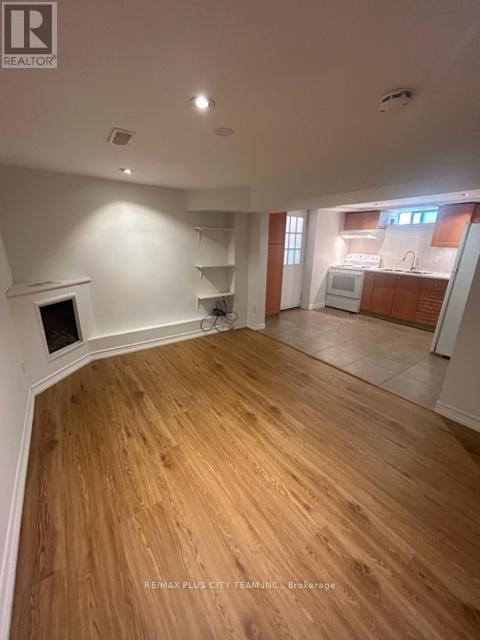
Parking & Ample Garage Storage Included - Discover this cozy and well-maintained 1-bedroom, 1-bathroom basement apartment located in a quiet, family-friendly neighbourhood. Featuring a private entrance, this inviting unit offers a functional layout with a full kitchen, comfortable living space, and access to shared laundry facilities. Enjoy access to a shared backyard along with generous garage storage space, adding extra convenience and practicality. Ideally situated within walking distance to Michael Garron Hospital (formerly East York General Hospital), TTC transit, parks, shopping, restaurants, and everyday amenities, this home offers comfortable living in a well-connected location. Please note that the photos are from the previous listing. (id:66779)
Rooms
| Kitchen | Basement | — |
| Living room | Basement | — |
| Dining room | Basement | — |
| Bedroom | Basement | — |
Details
- Sewer
- Sanitary sewer
- Cooling
- None
- Heating
- Forced air, Natural gas
- List aor
- Toronto
- Stories
- 1.5
- Basement
- Apartment in basement, N/A
- Directions
- Cross Streets: Coxwell and Sammon. ** Directions: Corner House, Sammon and Binswood.
- Fireplace
- Yes
- Lot features
- Carpet Free
- Water source
- Municipal water
- Structure type
- House
- Parking features
- Detached Garage, Garage
- Building features
- Fireplace(s)
- Exterior features
- Brick
- Foundation details
- Concrete
- Lot size dimensions
- 23.5 x 100 FT
- Bedrooms above grade
- 1
- Property attached
- No
More in Toronto




The trademarks REALTOR®, REALTORS®, and the REALTOR® logo are controlled by The Canadian Real Estate Association (CREA) and identify real estate professionals who are members of CREA. The trademarks MLS®, Multiple Listing Service® and the associated logos are owned by CREA and identify the quality of services provided by real estate professionals who are members of CREA. Listing data is provided by the REALTOR.ca Data Distribution Facility (DDF®) and is deemed reliable but is not guaranteed accurate by CREA.