 1 / 25
BSMT - 61 JARWICK DRIVE
Toronto (Woburn), Ontario, M1H2H1
Price on request
Bedrooms
2
Bathrooms
1
Parking
1
About this property
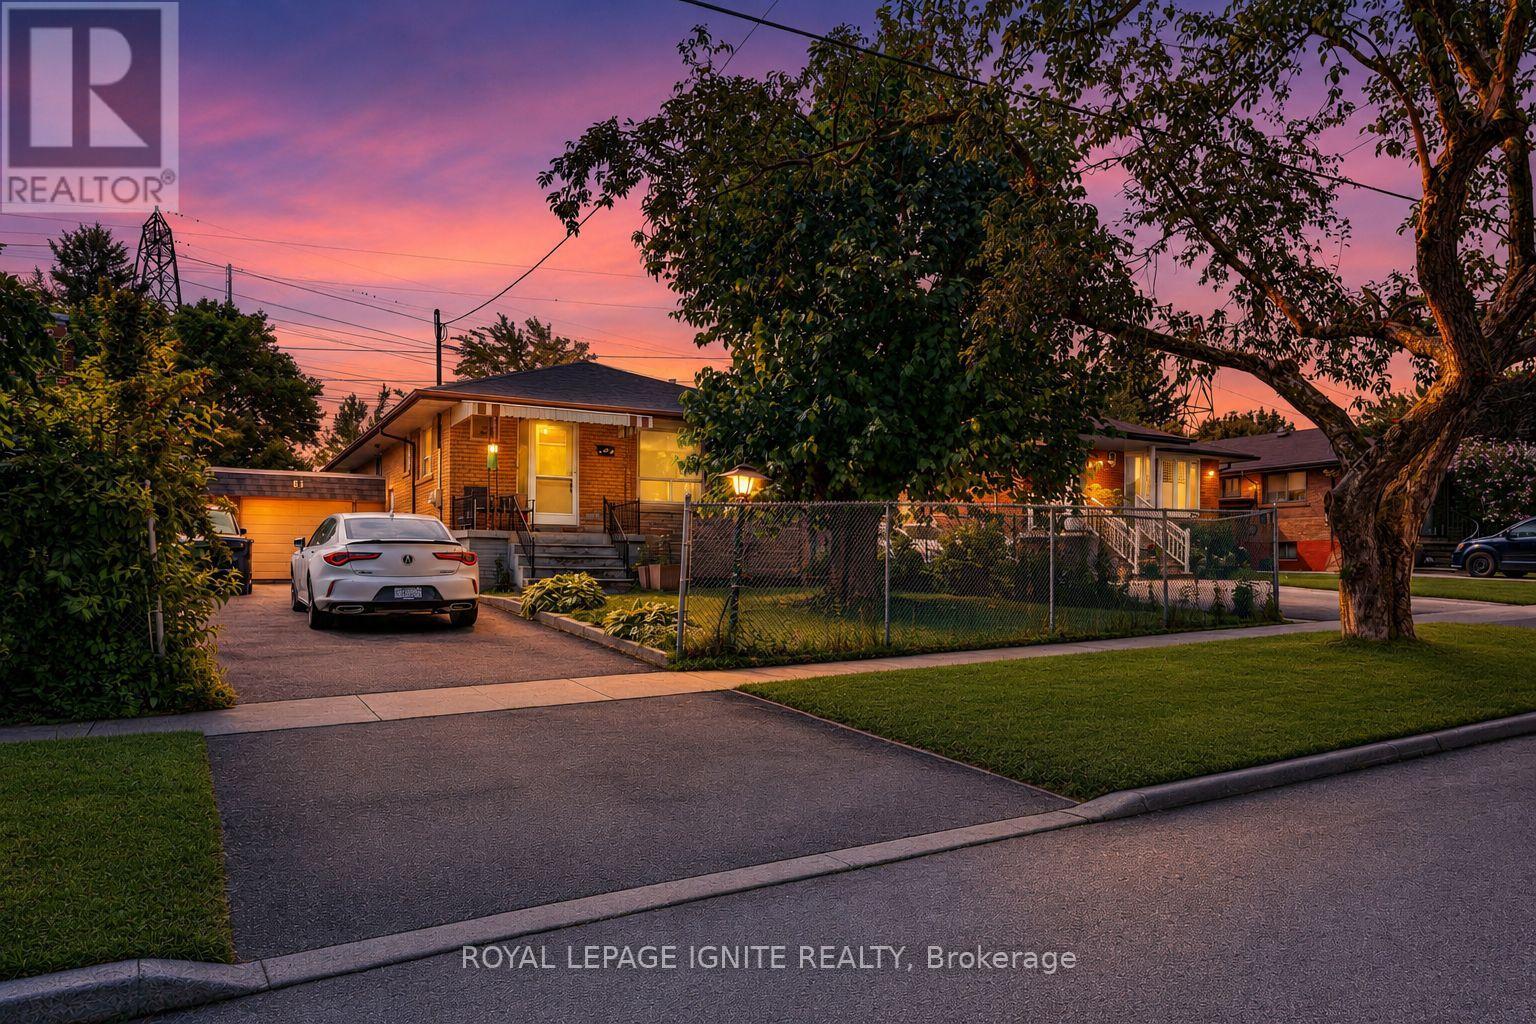
Bright and spacious 2-bedroom walkout basement apartment in a quiet, family-friendly pocket of Scarborough's Bendale/Woburn community. This well-laid-out unit offers a separate private entrance, generous living room, dedicated dining area, and a full kitchen finished with backsplash, double sink and pot lights. Walk out directly from the kitchen to the backyard - a rare feature that fills the space with natural light and delivers true above-grade living. Two large bedrooms with ample closet space, a 4-piecebathroom, and brand new laminate flooring in hallway and kitchen. Offered unfurnished with one parking space, shared laundry, and tenant responsible for 25% of utilities. Unbeatable location. TTC is at your doorstep - the Bellamy Rd N at Jarwick Dr stop (Route 9 Bellamy) is a 3-minute walk, with Route 16 McCowan nearby, both connecting to Scarborough Centre Station and the wider TTC network. Highway 401 is minutes away via the McCowan Rd on/off ramps for an easy commute downtown or east into Durham. Surrounded by excellent schools including Bellmere Junior Public School, Bendale Junior Public School and St. Richard Catholic School (JK-8), with French Immersion, AP and IB programs available within the Bendale/Woburn catchment. Everyday convenience is steps away: Scarborough Town Centre, Cedarbrae Mall and Woburn Plaza, No Frills, Mirch Masala Groceries, banks, restaurants and cafés. Scarborough Health Network's General Hospital, Thomson Memorial Park, Bendale Park, community centres, libraries and trails are all close by. A comfortable, move-in-ready home in one of Scarborough's most connected neighbourhoods. (id:66779)
Rooms
| Living room | Basement | — |
| Dining room | Basement | — |
| Kitchen | Basement | — |
| Bedroom | Basement | — |
| Bedroom 2 | Basement | — |
Details
- Sewer
- Sanitary sewer
- Cooling
- Central air conditioning
- Heating
- Forced air, Natural gas
- List aor
- Toronto
- Stories
- 1
- Basement
- Finished, Apartment in basement, Separate entrance, Walk out, N/A, N/A, N/A
- Flooring
- Laminate, Vinyl
- Appliances
- Washer, Refrigerator, Stove, Dryer, Microwave, Hood Fan
- Directions
- Bellamy Rd N & Jarwick Dr
- Fireplace
- No
- Lot features
- Carpet Free
- Water source
- Municipal water
- Structure type
- House
- Parking features
- Attached Garage, Garage
- Exterior features
- Brick
- Foundation details
- Poured Concrete
- Architectural style
- Bungalow
- Bedrooms above grade
- 2
- Property attached
- No
More in Toronto




The trademarks REALTOR®, REALTORS®, and the REALTOR® logo are controlled by The Canadian Real Estate Association (CREA) and identify real estate professionals who are members of CREA. The trademarks MLS®, Multiple Listing Service® and the associated logos are owned by CREA and identify the quality of services provided by real estate professionals who are members of CREA. Listing data is provided by the REALTOR.ca Data Distribution Facility (DDF®) and is deemed reliable but is not guaranteed accurate by CREA.